
Shane_CAD
Drawings by Shane_CAD
9302 Drawings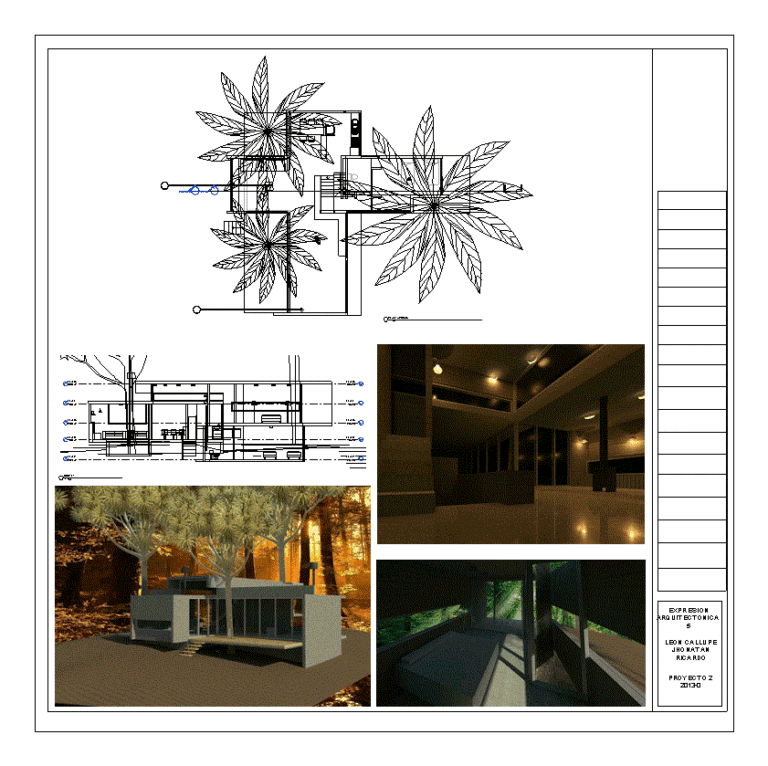
House In The Forest 3D RVT Full Project for Revit
Shane_CAD 9302 Drawings · Joined December 2016 Drawings by Shane_CAD 9302 Drawings Proposed 4 Bedroom House Design PDF Plan (Document) FREE Shane_CAD 9302 Drawings · Joined December 2016 Drawings by Shane_CAD 9302 Drawings 4 bedroom house with full working drawings; plans; elevations; sections and details Free – Add to Cart Checkout Added to cart Housing And Stores […]
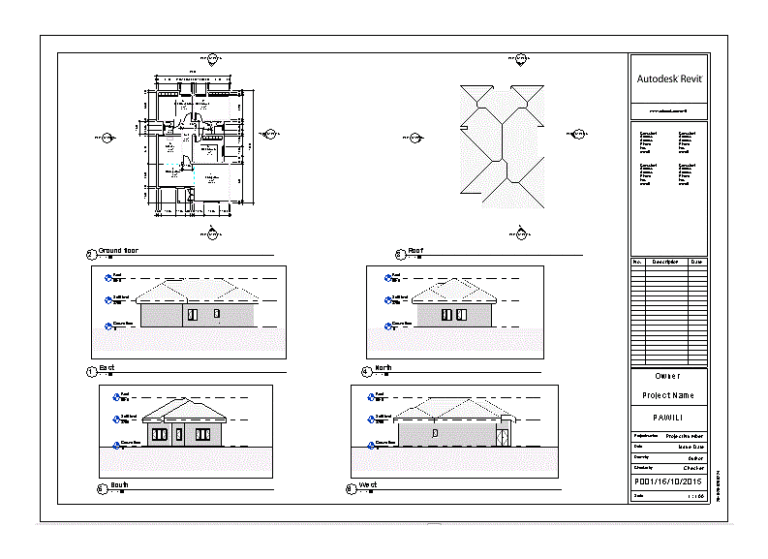
House 3 Bedrooms 3D RVT Model for Revit
Shane_CAD 9302 Drawings · Joined December 2016 Drawings by Shane_CAD 9302 Drawings 3 bedroom house – Ground – views
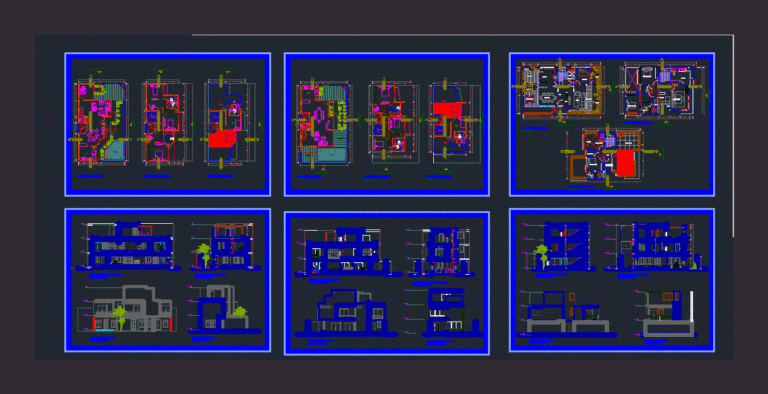
Housing 3 Levels DXF Section for AutoCAD
Shane_CAD 9302 Drawings · Joined December 2016 Drawings by Shane_CAD 9302 Drawings Plants – sections and elevations

Single Family Home 3D 3DS Detail for 3D Studio Max
Shane_CAD 9302 Drawings · Joined December 2016 Drawings by Shane_CAD 9302 Drawings Single Family – Plants – Structural Development – Cortes – Foundations with Zaptas – Construction Details
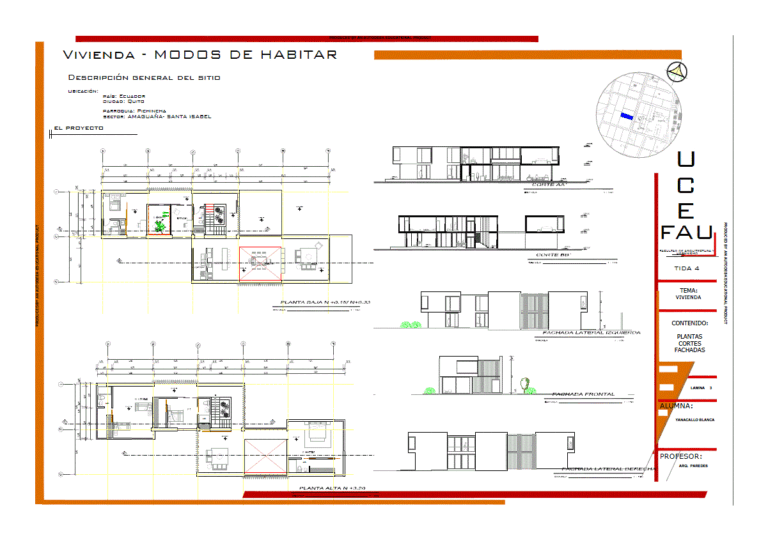
Single Family PDF Full Project (Document)
Shane_CAD 9302 Drawings · Joined December 2016 Drawings by Shane_CAD 9302 Drawings Design of single-family housing; using projective operators

Cottage 3D SKP Detail for SketchUp
Shane_CAD 9302 Drawings · Joined December 2016 Drawings by Shane_CAD 9302 Drawings Cottage with bamboo detail coverage. 3D

Minimalist Home 3D SKP Model for SketchUp
Shane_CAD 9302 Drawings · Joined December 2016 Drawings by Shane_CAD 9302 Drawings 3D model – modeling Sketchup – textures
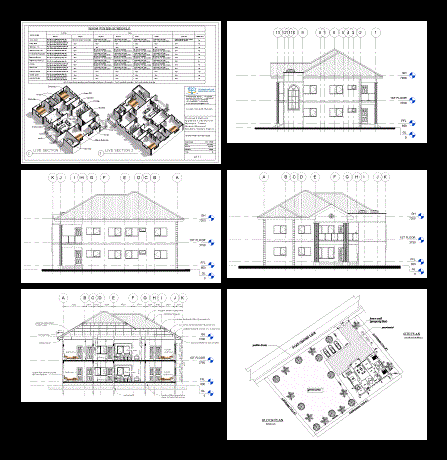
3 Bedroom Storey Apartments 3D RVT Detail for Revit
Shane_CAD 9302 Drawings · Joined December 2016 Drawings by Shane_CAD 9302 Drawings A very detail model with drawings all in revit 2014.For those who want to learn revit

Organic House 3D SKP Model for SketchUp
Shane_CAD 9302 Drawings · Joined December 2016 Drawings by Shane_CAD 9302 Drawings Volumetric HOUSE MADE UP STRAIGHT AND CIRCULAR FORMS
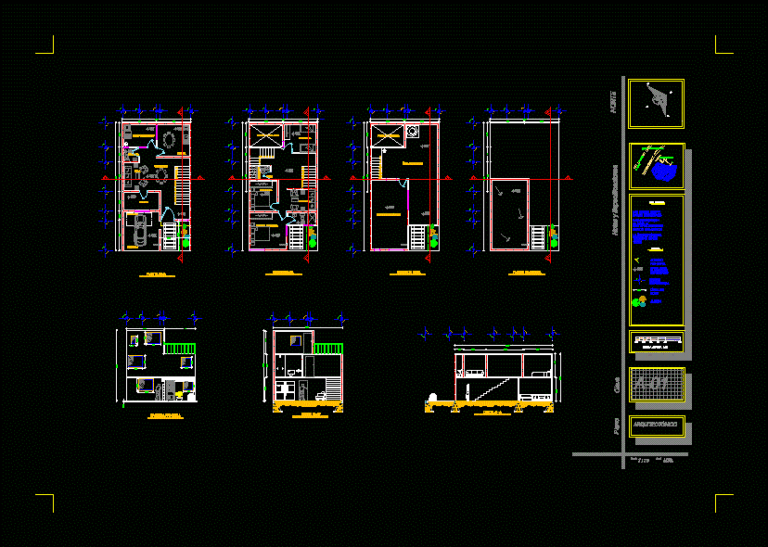
House Room DXF Section for AutoCAD
Shane_CAD 9302 Drawings · Joined December 2016 Drawings by Shane_CAD 9302 Drawings Low level; High and service plant roof – cross section – facades
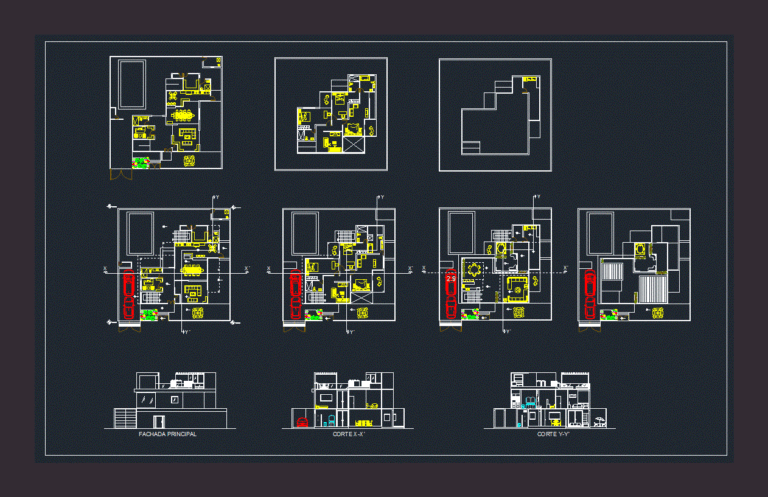
Residential House ZIP Plan
Shane_CAD 9302 Drawings · Joined December 2016 Drawings by Shane_CAD 9302 Drawings I show the following levels of a residential house where they found architectural plans; cuts and facade
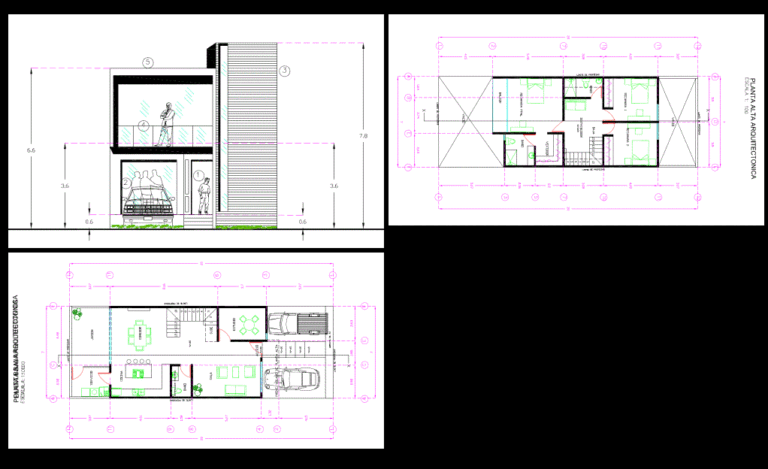
House Room PDF Plan (Document)
Shane_CAD 9302 Drawings · Joined December 2016 Drawings by Shane_CAD 9302 Drawings architectural plans of a residential two-story house measures 7 x 20 planes of the first and second floor; […]

Lake House 3D SKP Model for SketchUp
Shane_CAD 9302 Drawings · Joined December 2016 Drawings by Shane_CAD 9302 Drawings rest detached lakeside house has wide open environments for visual perfect the lake.

Beach House 3D SKP Model for SketchUp
Shane_CAD 9302 Drawings · Joined December 2016 Drawings by Shane_CAD 9302 Drawings 3d mockup – Sketchup modeling – textures

Modern House Triplex 3D SKP Model for SketchUp
Shane_CAD 9302 Drawings · Joined December 2016 Drawings by Shane_CAD 9302 Drawings integrated home; modern. Triplex pool.

Residences 3D SKP Model for SketchUp
Shane_CAD 9302 Drawings · Joined December 2016 Drawings by Shane_CAD 9302 Drawings modern residence – cozy home; large; – Pool for adults and children; 4 car garage; 3 floors with […]