
Shane_CAD
Drawings by Shane_CAD
9302 Drawings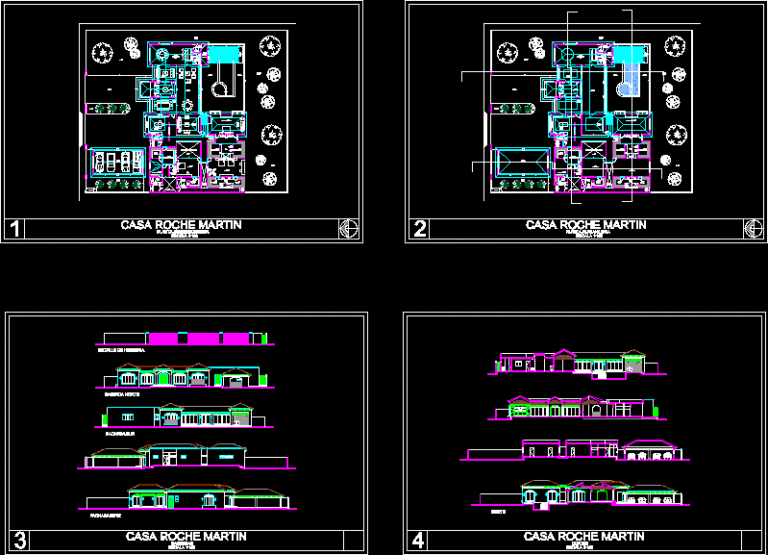
Residencial Housing DWG Section for AutoCAD
Shane_CAD 9302 Drawings · Joined December 2016 Drawings by Shane_CAD 9302 Drawings Housing 3 Levels DXF Section for AutoCAD FREE Shane_CAD 9302 Drawings · Joined December 2016 Drawings by Shane_CAD 9302 Drawings Plants – sections and elevations Free – Add to Cart Checkout Added to cart Single Family Home 3D 3DS Detail for 3D Studio Max FREE […]
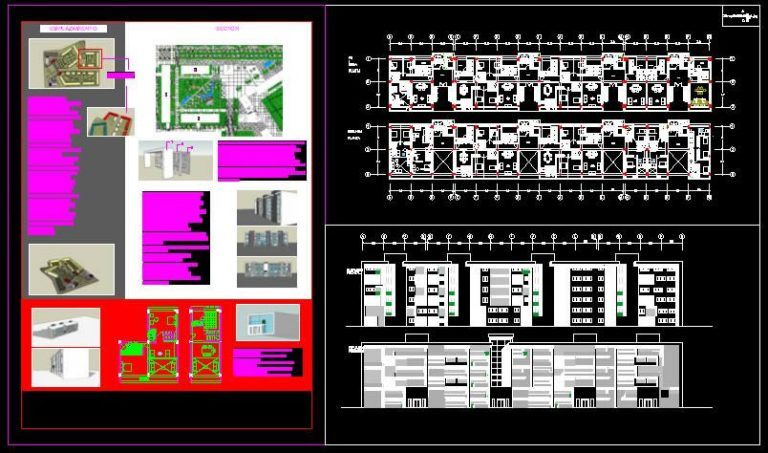
Multi-Family Complex DWG Section for AutoCAD
Shane_CAD 9302 Drawings · Joined December 2016 Drawings by Shane_CAD 9302 Drawings Multi family complex – Plants – Sections – Views – Plates
Complete Housing DWG Section for AutoCAD
Shane_CAD 9302 Drawings · Joined December 2016 Drawings by Shane_CAD 9302 Drawings Housing 3 plants with complete structure – Plants – Views – Sections
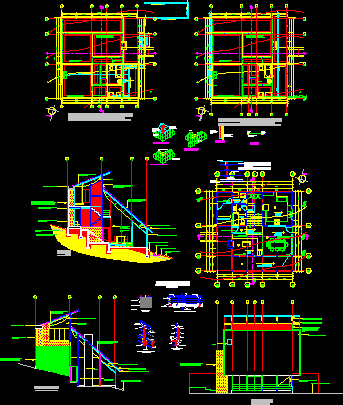
Metallic House DWG Block for AutoCAD
Shane_CAD 9302 Drawings · Joined December 2016 Drawings by Shane_CAD 9302 Drawings Constructive planes of family house with metallic structure in modulated blocks

Recreation Home DWG Section for AutoCAD
Shane_CAD 9302 Drawings · Joined December 2016 Drawings by Shane_CAD 9302 Drawings Recreation home in montainous area with cold weather- Plants – Sections

Housing In Cusco DWG Section for AutoCAD
Shane_CAD 9302 Drawings · Joined December 2016 Drawings by Shane_CAD 9302 Drawings Housing 50m2 with 4 levels at Cusco City – Peru – Plants – Sections – Views
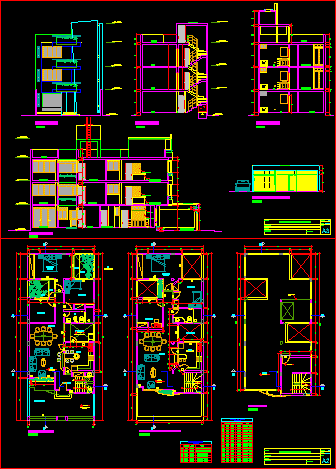
Family Housing DWG Section for AutoCAD
Shane_CAD 9302 Drawings · Joined December 2016 Drawings by Shane_CAD 9302 Drawings Development of housing – Plants – Sections . Elevations
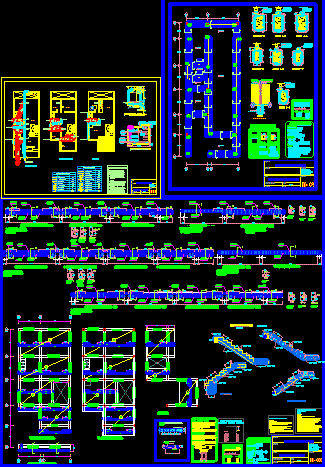
Family Housing 7x18m DWG Full Project for AutoCAD
Shane_CAD 9302 Drawings · Joined December 2016 Drawings by Shane_CAD 9302 Drawings Project family housing 2 plants 7x18mts

Diego – Family Housing DWG Section for AutoCAD
Shane_CAD 9302 Drawings · Joined December 2016 Drawings by Shane_CAD 9302 Drawings Family housing with commercial stores – Plants – Sections – Views

Moder Housing Three Plants – Lima DWG Block for AutoCAD
Shane_CAD 9302 Drawings · Joined December 2016 Drawings by Shane_CAD 9302 Drawings Housing of hard ground – Lima – Peru of 15.50X 6.5 mt – Three plants – Covered

Housing For Commerce 600×2000 DWG Full Project for AutoCAD
Shane_CAD 9302 Drawings · Joined December 2016 Drawings by Shane_CAD 9302 Drawings Planes complete project of commerce housing 20.00X6.00
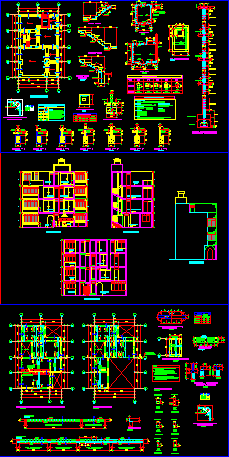
Housing DWG Section for AutoCAD
Shane_CAD 9302 Drawings · Joined December 2016 Drawings by Shane_CAD 9302 Drawings Family housing – Plants – Sections – Views – Details
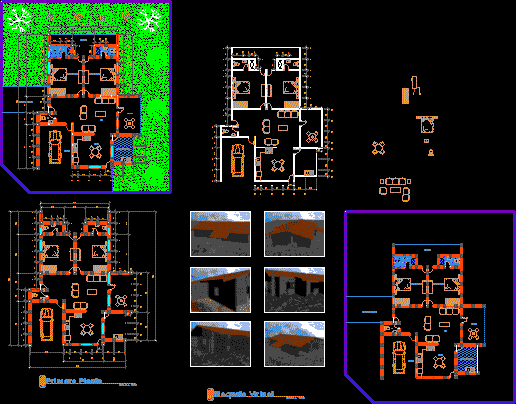
Housing Made With Modules DWG Block for AutoCAD
Shane_CAD 9302 Drawings · Joined December 2016 Drawings by Shane_CAD 9302 Drawings Work in modules – Pannels – Pictures in perspective- Plants
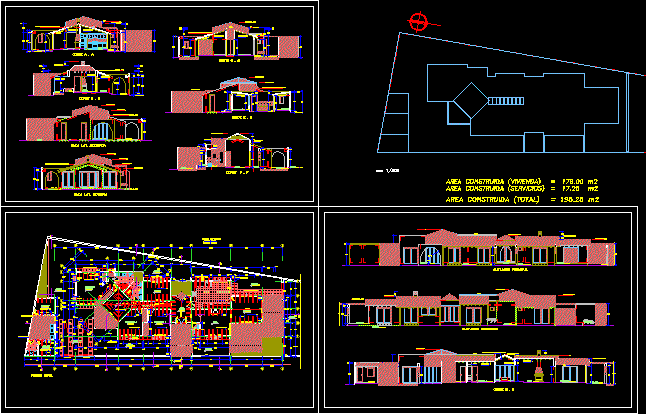
Group Of Housings DWG Full Project for AutoCAD
Shane_CAD 9302 Drawings · Joined December 2016 Drawings by Shane_CAD 9302 Drawings Pre-project family housing Taboada – Planes – Sections – Elevations
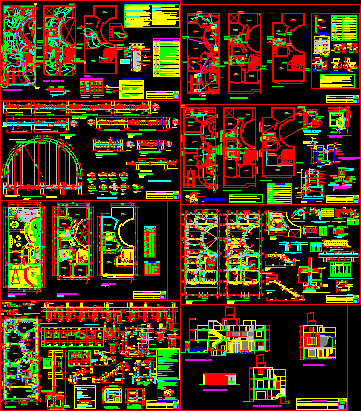
Housing Plane DWG Section for AutoCAD
Shane_CAD 9302 Drawings · Joined December 2016 Drawings by Shane_CAD 9302 Drawings Family housing – Two plants – Sections – Several details

Project Family Housing DWG Full Project for AutoCAD
Shane_CAD 9302 Drawings · Joined December 2016 Drawings by Shane_CAD 9302 Drawings Complete projecr family housing – Structures – Architecture – Electric and sanitary installations