
Shane_CAD
Drawings by Shane_CAD
9302 Drawings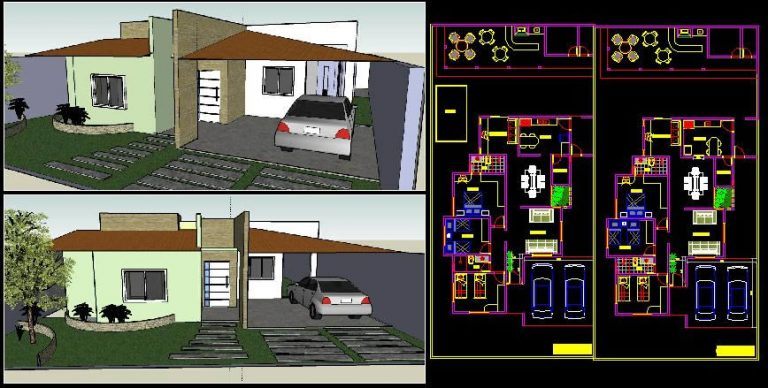
Residencial Project DWG Full Project for AutoCAD
Shane_CAD 9302 Drawings · Joined December 2016 Drawings by Shane_CAD 9302 Drawings Modern Two-Story Single Family House Revit Project with Solar Study PREMIUM$3.87 Shane_CAD 9302 Drawings · Joined December 2016 Drawings by Shane_CAD 9302 Drawings Modern two-story single-family residence Revit (.rvt) project containing dimensioned floor plans, building sections, and exterior elevations. The architectural […] or […]

Residencial Single Project DWG Full Project for AutoCAD
Shane_CAD 9302 Drawings · Joined December 2016 Drawings by Shane_CAD 9302 Drawings Architectonic project and perspective single family 02

Duplex 3D DWG Model for AutoCAD
Shane_CAD 9302 Drawings · Joined December 2016 Drawings by Shane_CAD 9302 Drawings Duplex – Views in plane – 3D

Beach House 3D DWG Model for AutoCAD
Shane_CAD 9302 Drawings · Joined December 2016 Drawings by Shane_CAD 9302 Drawings Seasonal housing and render 3D
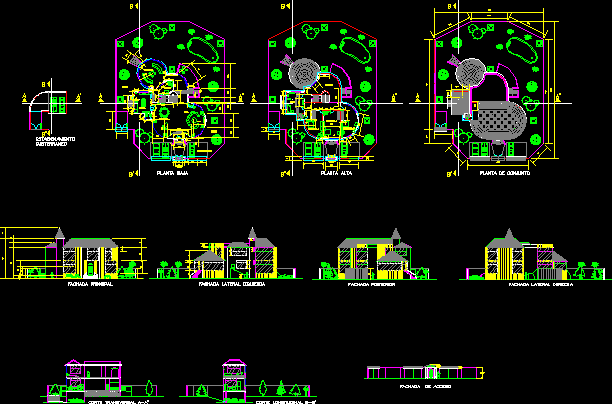
Residencial Housing DWG Full Project for AutoCAD
Shane_CAD 9302 Drawings · Joined December 2016 Drawings by Shane_CAD 9302 Drawings Housing type residencial – Project analysis design – Plants – Views – Sections

Housings Los Pinos Chimbote DWG Block for AutoCAD
Shane_CAD 9302 Drawings · Joined December 2016 Drawings by Shane_CAD 9302 Drawings Housing located at

Residence Noguera DWG Full Project for AutoCAD
Shane_CAD 9302 Drawings · Joined December 2016 Drawings by Shane_CAD 9302 Drawings Residence 2 plants – Complete project – Plants – Sections – Elevations

Housing Of High Mountain DWG Section for AutoCAD
Shane_CAD 9302 Drawings · Joined December 2016 Drawings by Shane_CAD 9302 Drawings Wooden cabin in high mountain – Plants – Views – Sections – Details

Housing In Huanchaco – Complete DWG Section for AutoCAD
Shane_CAD 9302 Drawings · Joined December 2016 Drawings by Shane_CAD 9302 Drawings Architectonic plants of the 2 levels – Section – Elevation – Electric and sanitary installations – Foundation and […]
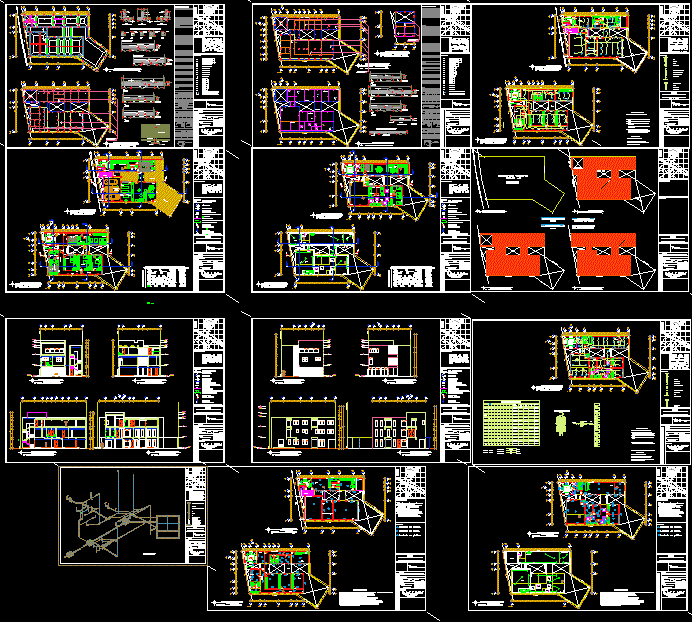
Housing Home DWG Full Project for AutoCAD
Shane_CAD 9302 Drawings · Joined December 2016 Drawings by Shane_CAD 9302 Drawings Complete project of housing of Azcapoptzalco – Hydraulic installations – Sanitaries – Gas – Electric – Finishes – […]
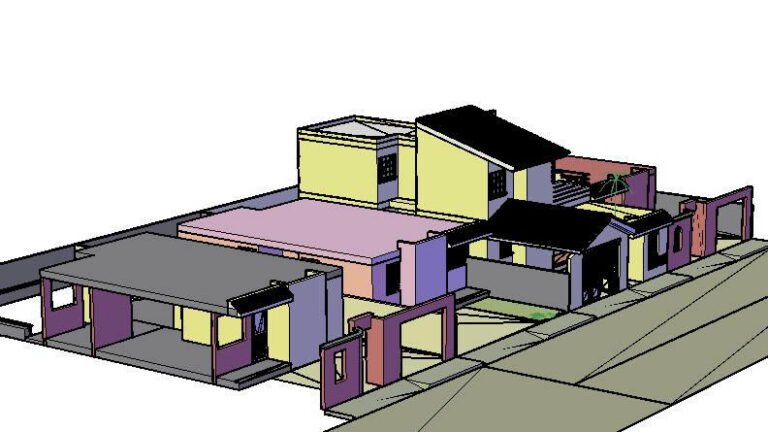
Housing – Architecture 3D DWG Model for AutoCAD
Shane_CAD 9302 Drawings · Joined December 2016 Drawings by Shane_CAD 9302 Drawings Housing architecture – in 3D – Complete – Materials –
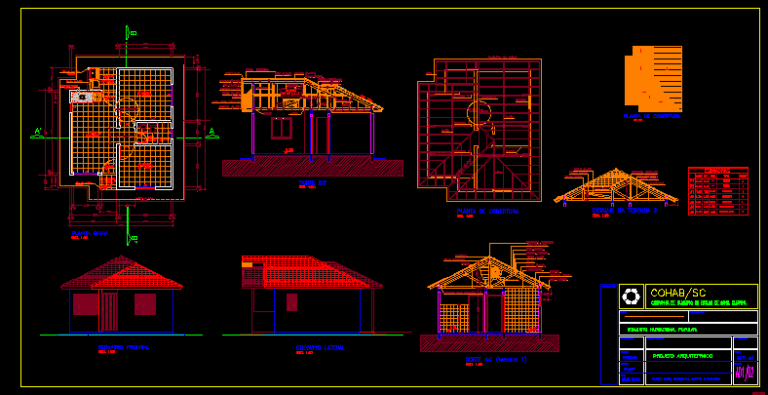
Housings DWG Section for AutoCAD
Shane_CAD 9302 Drawings · Joined December 2016 Drawings by Shane_CAD 9302 Drawings Plants – Sections – Views – Descriptive memory ( specification)

Apartment Building DWG Section for AutoCAD
Shane_CAD 9302 Drawings · Joined December 2016 Drawings by Shane_CAD 9302 Drawings Apartments building – Plants – Sections – Elevations
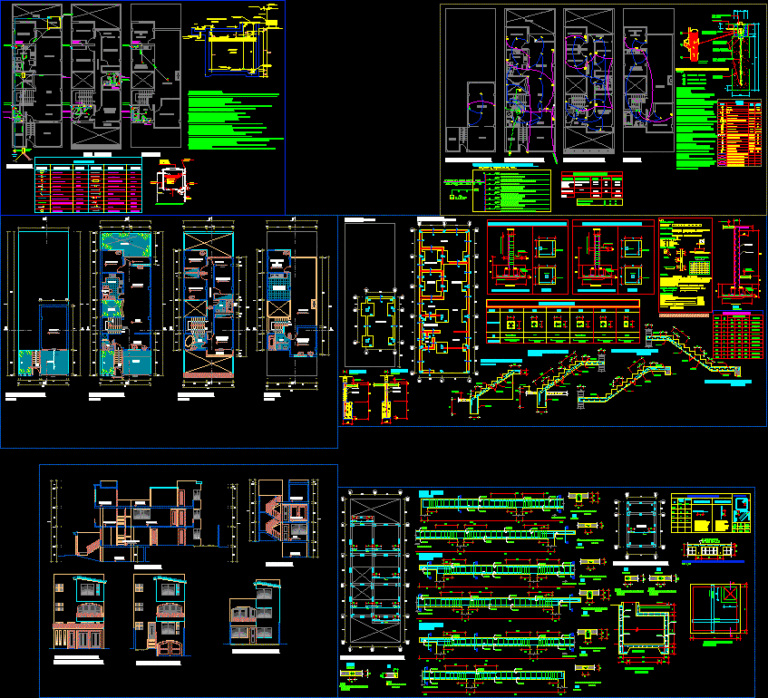
Project Complete Housing DWG Full Project for AutoCAD
Shane_CAD 9302 Drawings · Joined December 2016 Drawings by Shane_CAD 9302 Drawings Project in 3 levels include architecture planes; structure and installations
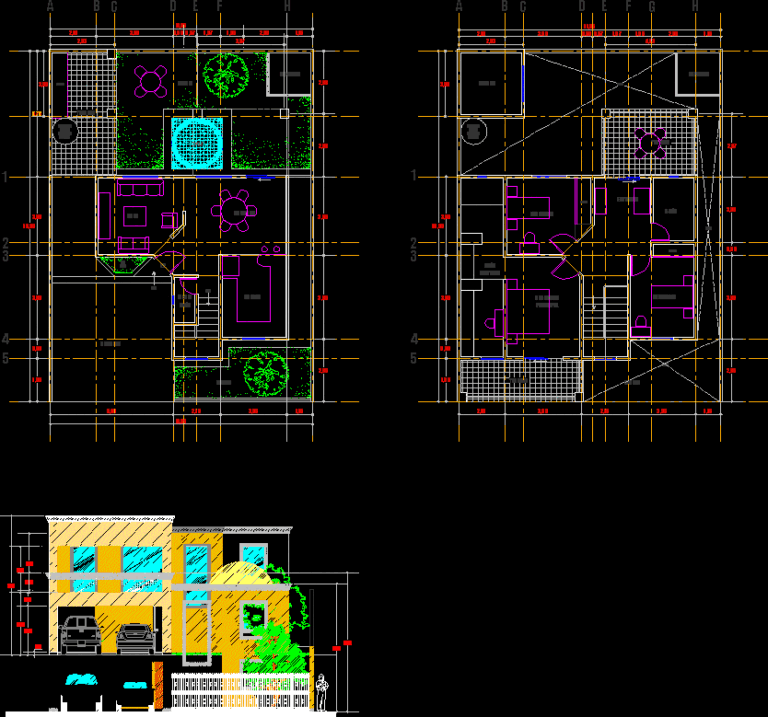
Housing DWG Elevation for AutoCAD
Shane_CAD 9302 Drawings · Joined December 2016 Drawings by Shane_CAD 9302 Drawings Housing – Two plants with dimensions – Axes – Furnitures – and Elevation
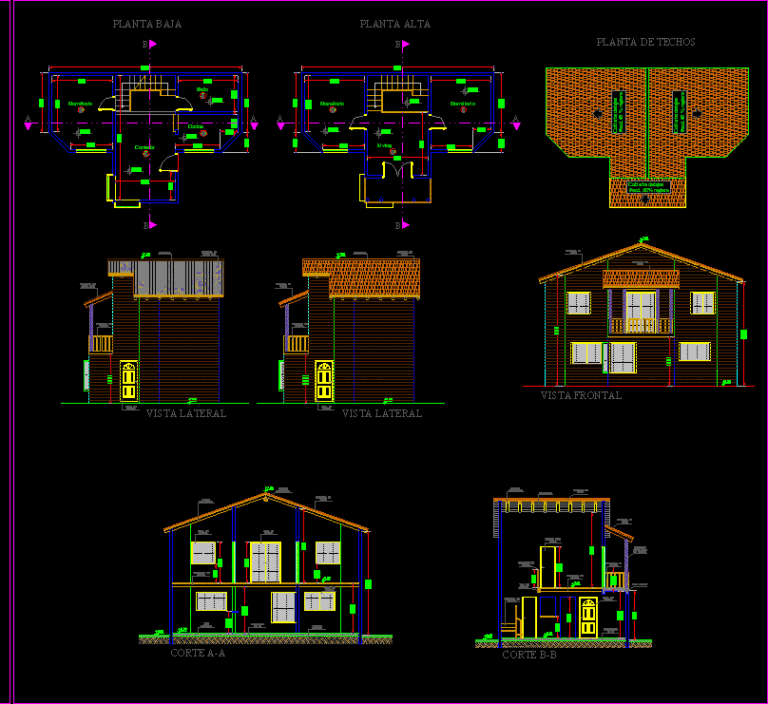
Cabin In Andean Area DWG Block for AutoCAD
Shane_CAD 9302 Drawings · Joined December 2016 Drawings by Shane_CAD 9302 Drawings Draft of cabin in Andean area – Single family housing 2 plants