
Shane_CAD
Drawings by Shane_CAD
9302 Drawings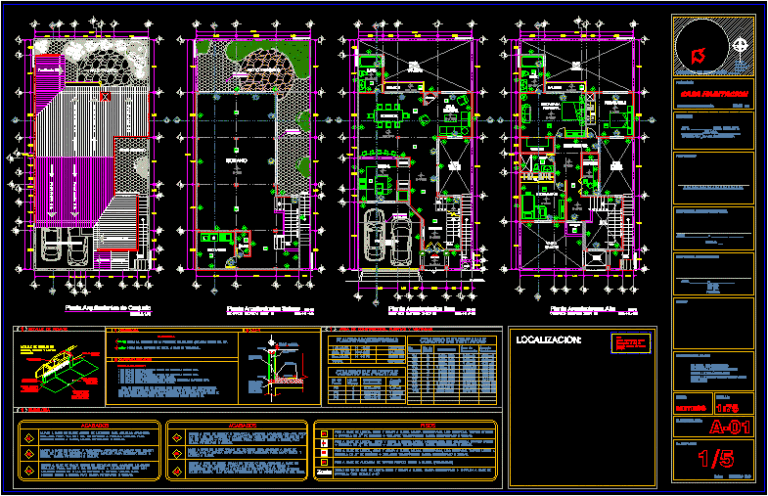
Executive Project – Jbarajas DWG Full Project for AutoCAD
Shane_CAD 9302 Drawings · Joined December 2016 Drawings by Shane_CAD 9302 Drawings House DWG Section for AutoCAD FREE Shane_CAD 9302 Drawings · Joined December 2016 Drawings by Shane_CAD 9302 Drawings vFamily house in 3 levels – Bedrooms – Gym – Plants – Sections – Elevations Free – Add to Cart Checkout Added to cart Family House DWG […]

Finish Architecture Iii Jorge Vela DWG Section for AutoCAD
Shane_CAD 9302 Drawings · Joined December 2016 Drawings by Shane_CAD 9302 Drawings Single family home – Plants – Sections – Plants installations – Facades

Single Family Home DWG Section for AutoCAD
Shane_CAD 9302 Drawings · Joined December 2016 Drawings by Shane_CAD 9302 Drawings Single family home – Plants – Sections – Installations
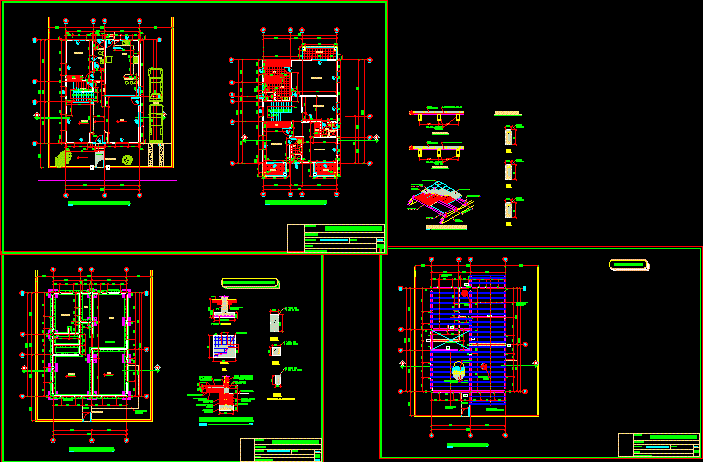
Housing DWG Block for AutoCAD
Shane_CAD 9302 Drawings · Joined December 2016 Drawings by Shane_CAD 9302 Drawings Constructive plants – Foundation plant- Facades – Hydro-sanitary ; electrics – Roofs plant
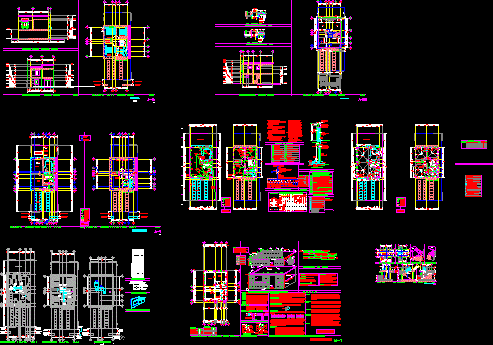
Residential House DWG Block for AutoCAD
Shane_CAD 9302 Drawings · Joined December 2016 Drawings by Shane_CAD 9302 Drawings Archuitectonic planes ; electric installations – Ductos – – Construction specifications – Memories of electric calculate – Isometrics […]

Family House In Punta Cana Mexico DWG Block for AutoCAD
Shane_CAD 9302 Drawings · Joined December 2016 Drawings by Shane_CAD 9302 Drawings Family house in Punta Cana Mexico

Duplex — 2 Attached Single Family Houses DWG Plan for AutoCAD
Shane_CAD 9302 Drawings · Joined December 2016 Drawings by Shane_CAD 9302 Drawings Complete set of plans to construct 2 attached single family residences of two storeys each

Ideal Bedroom DWG Section for AutoCAD
Shane_CAD 9302 Drawings · Joined December 2016 Drawings by Shane_CAD 9302 Drawings Architectonic plant – Sections – Perspective

Set Of Plans Of A Housing DWG Plan for AutoCAD
Shane_CAD 9302 Drawings · Joined December 2016 Drawings by Shane_CAD 9302 Drawings Plans of a house in two levels with technical specifications

Single Family Home – 2 Plants – 4 Bedrooms – Incude Perspectives – DWG Section for AutoCAD
Shane_CAD 9302 Drawings · Joined December 2016 Drawings by Shane_CAD 9302 Drawings Housing with 2 plants – 4 Bedrooms – Plants – Facades – Section – Perspective s and Scketches
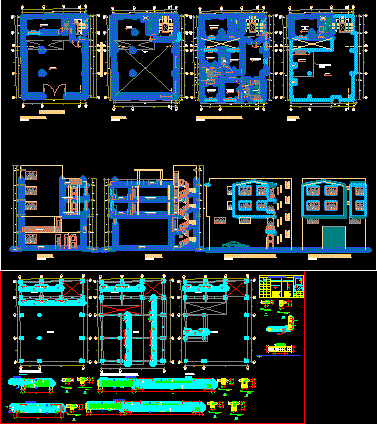
Double High Storage And Housing DWG Full Project for AutoCAD
Shane_CAD 9302 Drawings · Joined December 2016 Drawings by Shane_CAD 9302 Drawings Project 4 levels. Storage space at ground level with roof double height and housing at third level. Complete […]

Confined Masonry DWG Block for AutoCAD
Shane_CAD 9302 Drawings · Joined December 2016 Drawings by Shane_CAD 9302 Drawings Planes of housing two plants with system of confined masonry

Single Family Home DWG Block for AutoCAD
Shane_CAD 9302 Drawings · Joined December 2016 Drawings by Shane_CAD 9302 Drawings Plants – Facades – Installations
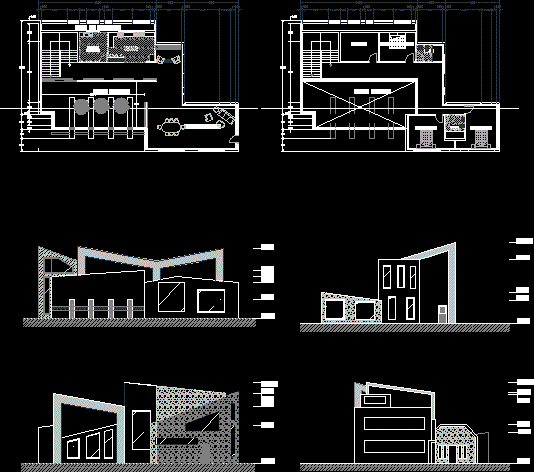
Ecological Housings DWG Block for AutoCAD
Shane_CAD 9302 Drawings · Joined December 2016 Drawings by Shane_CAD 9302 Drawings Single housing with heat resistant materials

Single Family Home DWG Section for AutoCAD
Shane_CAD 9302 Drawings · Joined December 2016 Drawings by Shane_CAD 9302 Drawings Include plants – Facades – Sections and detail of a bedroom

Family House DWG Full Project for AutoCAD
Shane_CAD 9302 Drawings · Joined December 2016 Drawings by Shane_CAD 9302 Drawings Corner housing project – 3 Floors