
Shane_CAD
Drawings by Shane_CAD
9302 Drawings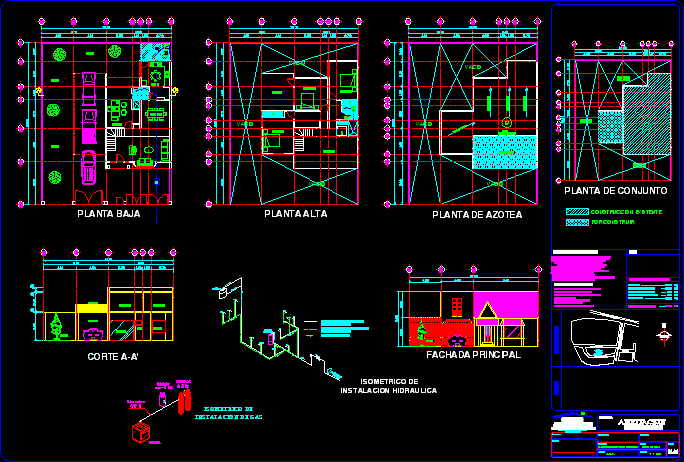
Guzman House DWG Section for AutoCAD
Shane_CAD 9302 Drawings · Joined December 2016 Drawings by Shane_CAD 9302 Drawings Commerce House DWG Section for AutoCAD FREE Shane_CAD 9302 Drawings · Joined December 2016 Drawings by Shane_CAD 9302 Drawings Commerce House – Plants – Sections Free – Add to Cart Checkout Added to cart Ecological Cabins DWG Section for AutoCAD FREE Shane_CAD 9302 Drawings · […]

Single Family Home – Plants – Sections – Facades 3D DWG Full Project for AutoCAD
Shane_CAD 9302 Drawings · Joined December 2016 Drawings by Shane_CAD 9302 Drawings Single family mhome – Plants – Sections – Facades and project in 3d

Country Villa DWG Block for AutoCAD
Shane_CAD 9302 Drawings · Joined December 2016 Drawings by Shane_CAD 9302 Drawings Country Villa of middle class ; 2 levels – First level with double maquee – Hall – Guest […]
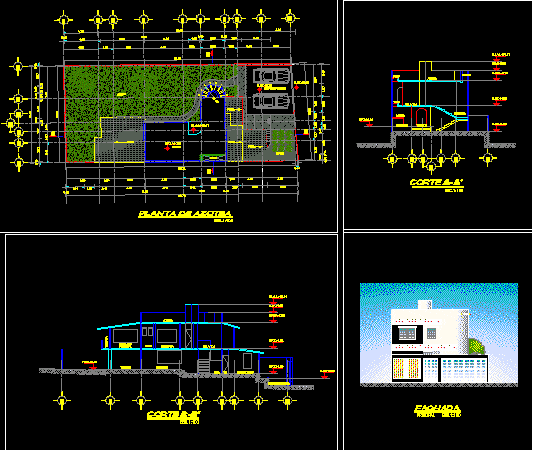
Single Family Home In Taxco City – Mexico DWG Full Project for AutoCAD
Shane_CAD 9302 Drawings · Joined December 2016 Drawings by Shane_CAD 9302 Drawings Architectonic project of single family housing in Taxco – .Mexico
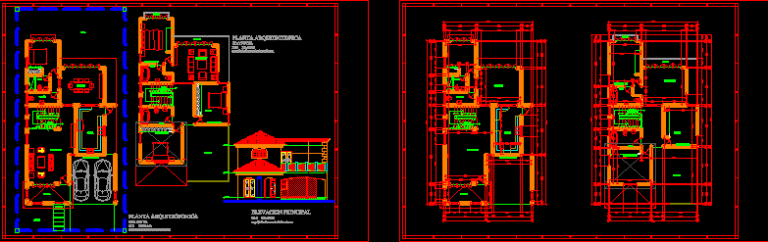
House 2 Levels DWG Elevation for AutoCAD
Shane_CAD 9302 Drawings · Joined December 2016 Drawings by Shane_CAD 9302 Drawings House 2 levels – First level:Access – Gallery – Formal living room – Double Marquee – Kitchen – […]

Residential House DWG Detail for AutoCAD
Shane_CAD 9302 Drawings · Joined December 2016 Drawings by Shane_CAD 9302 Drawings Residential house – Several details
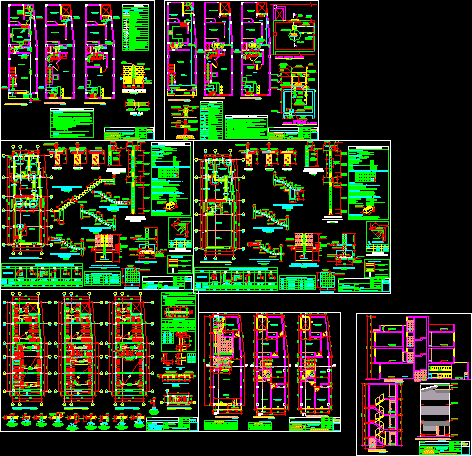
One Family Housing DWG Detail for AutoCAD
Shane_CAD 9302 Drawings · Joined December 2016 Drawings by Shane_CAD 9302 Drawings Structural details

Housing 80m2 DWG Section for AutoCAD
Shane_CAD 9302 Drawings · Joined December 2016 Drawings by Shane_CAD 9302 Drawings Plant – Sections of Social housing 80m2
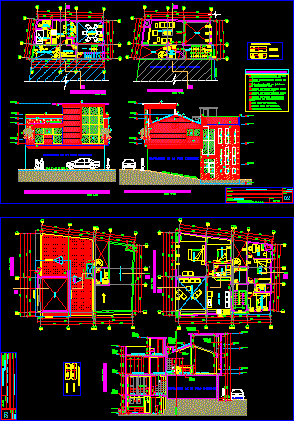
Amplification Family Housing DWG Block for AutoCAD
Shane_CAD 9302 Drawings · Joined December 2016 Drawings by Shane_CAD 9302 Drawings Amplification family housing – Architecture- Sructures – Installationd : electric and sanitaries

Housing 3 Levels With Ground Floor Stores DWG Full Project for AutoCAD
Shane_CAD 9302 Drawings · Joined December 2016 Drawings by Shane_CAD 9302 Drawings Complete project. ousing 3 levels with stores at ground level.
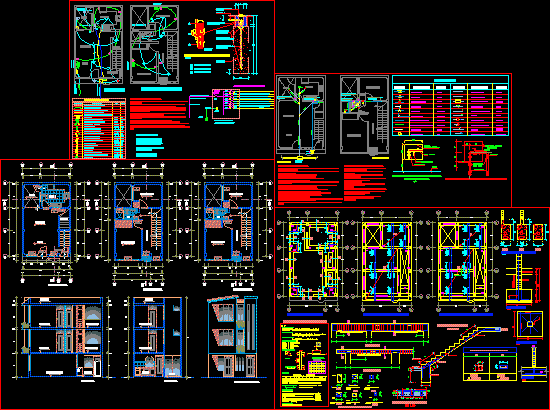
Low Income Housing, 3 Levels, Small Lot DWG Full Project for AutoCAD
Shane_CAD 9302 Drawings · Joined December 2016 Drawings by Shane_CAD 9302 Drawings Complete project

House For The Pastor Church Ebenezer La Jagua DWG Block for AutoCAD
Shane_CAD 9302 Drawings · Joined December 2016 Drawings by Shane_CAD 9302 Drawings House for the pastor

One Family Housing, California, El Salvador DWG Block for AutoCAD
Shane_CAD 9302 Drawings · Joined December 2016 Drawings by Shane_CAD 9302 Drawings Residential planes

One Family Housing, 3 Bedrooms, 2 Car Garage DWG Block for AutoCAD
Shane_CAD 9302 Drawings · Joined December 2016 Drawings by Shane_CAD 9302 Drawings Residence 3 bedrooms – Open terrace – Garage for 2 cars

Single Family Housing 2 Levels DWG Full Project for AutoCAD
Shane_CAD 9302 Drawings · Joined December 2016 Drawings by Shane_CAD 9302 Drawings Complete project of single family housing located in Arequipa City

Housing – Classrooms DWG Plan for AutoCAD
Shane_CAD 9302 Drawings · Joined December 2016 Drawings by Shane_CAD 9302 Drawings Housing – Classrooms – Plans – Sections