
Shane_CAD
Drawings by Shane_CAD
9302 Drawings
Country House Project 3D DWG Full Project for AutoCAD
Shane_CAD 9302 Drawings · Joined December 2016 Drawings by Shane_CAD 9302 Drawings House 3D DWG Model for AutoCAD FREE Shane_CAD 9302 Drawings · Joined December 2016 Drawings by Shane_CAD 9302 Drawings House 3d Free – Add to Cart Checkout Added to cart Triplex DWG Section for AutoCAD FREE Shane_CAD 9302 Drawings · Joined December 2016 Drawings by […]

Multifamily Housing DWG Block for AutoCAD
Shane_CAD 9302 Drawings · Joined December 2016 Drawings by Shane_CAD 9302 Drawings House located in the city of Chiclayo, Lambayeque, Peru

Niavaran 3D DWG Model for AutoCAD
Shane_CAD 9302 Drawings · Joined December 2016 Drawings by Shane_CAD 9302 Drawings Plant in 3d max and dwg
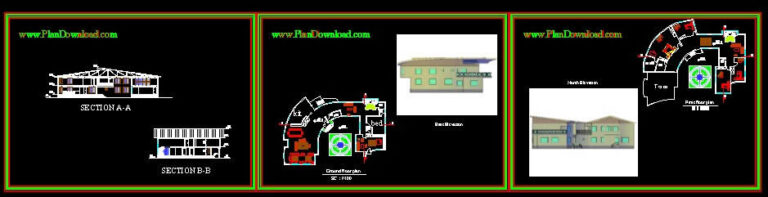
Villa 3D DWG Model for AutoCAD
Shane_CAD 9302 Drawings · Joined December 2016 Drawings by Shane_CAD 9302 Drawings 3dmax and dwg file

Single Family Dwelling DWG Block for AutoCAD
Shane_CAD 9302 Drawings · Joined December 2016 Drawings by Shane_CAD 9302 Drawings FAMILY HOUSE IN COLOMBIA SINCELEJO PREPARED WITH SKETCHUP GOOGLE

Single Family Housing – Project 2 DWG Full Project for AutoCAD
Shane_CAD 9302 Drawings · Joined December 2016 Drawings by Shane_CAD 9302 Drawings Single Family – plants – cutting – view – Details

Single Family Housing – Draft 1 DWG Detail for AutoCAD
Shane_CAD 9302 Drawings · Joined December 2016 Drawings by Shane_CAD 9302 Drawings Single Family – plants – cutting – view – Details

Single Family Housing – Project 5 DWG Full Project for AutoCAD
Shane_CAD 9302 Drawings · Joined December 2016 Drawings by Shane_CAD 9302 Drawings Single Family – plants – cutting – view – Details

Single Family Housing – Project 8 DWG Full Project for AutoCAD
Shane_CAD 9302 Drawings · Joined December 2016 Drawings by Shane_CAD 9302 Drawings Single Family – plants – cutting – view – Details
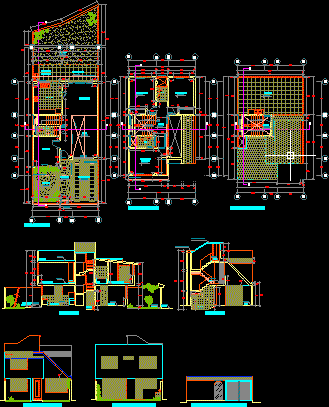
Single Family Housing – Project 9 DWG Full Project for AutoCAD
Shane_CAD 9302 Drawings · Joined December 2016 Drawings by Shane_CAD 9302 Drawings Single Family – plants – cutting – view – Details

Project 6 – Single Family Housing DWG Full Project for AutoCAD
Shane_CAD 9302 Drawings · Joined December 2016 Drawings by Shane_CAD 9302 Drawings Single Family – plants – cutting – views – Details

Single Family Housing, Enlargement — Project 7 DWG Full Project for AutoCAD
Shane_CAD 9302 Drawings · Joined December 2016 Drawings by Shane_CAD 9302 Drawings Single Family – plans – sections – view – Details

Single Family Housing, 2 Storeys, Arequipa, Peru — Project 14 DWG Full Project for AutoCAD
Shane_CAD 9302 Drawings · Joined December 2016 Drawings by Shane_CAD 9302 Drawings House 2 floors – plans – section – view – details – Installations, plumbing, sanitation, electricity

One Family Housing, 2 Storeys, Espinar, Cuzco, Peru — Project 15 DWG Full Project for AutoCAD
Shane_CAD 9302 Drawings · Joined December 2016 Drawings by Shane_CAD 9302 Drawings 2 – levels – Single House – plants – sections – view – details – installations, plumbing, sanitation, […]

Housing With Large Commercial Space Or Shop DWG Block for AutoCAD
Shane_CAD 9302 Drawings · Joined December 2016 Drawings by Shane_CAD 9302 Drawings HOME WITH LARGE SHOP OR OTHER BUSINESS SERVICE

Project Single Family Home DWG Full Project for AutoCAD
Shane_CAD 9302 Drawings · Joined December 2016 Drawings by Shane_CAD 9302 Drawings Single House 20 x 5.40