
Shane_CAD
Drawings by Shane_CAD
9302 Drawings
House Habitaccion – Green Roof DWG Section for AutoCAD
Shane_CAD 9302 Drawings · Joined December 2016 Drawings by Shane_CAD 9302 Drawings One Family Housing, 3 Storeys DWG Block for AutoCAD FREE Shane_CAD 9302 Drawings · Joined December 2016 Drawings by Shane_CAD 9302 Drawings Family house in 3 levels Drawing labels, details, and other text information extracted from the CAD file (Translated […] Free – Add to […]

Room House Facilities DWG Full Project for AutoCAD
Shane_CAD 9302 Drawings · Joined December 2016 Drawings by Shane_CAD 9302 Drawings Middle level room house with instlaciones Hydraulic projects; Sanitary and Electrical. Drawing labels, details, and other text information […]
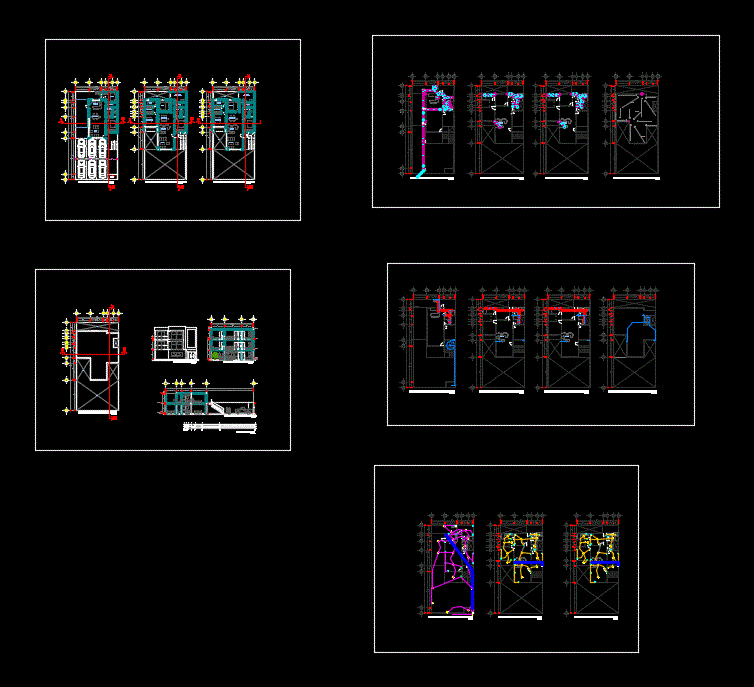
House Room With Instalacionmes DWG Plan for AutoCAD
Shane_CAD 9302 Drawings · Joined December 2016 Drawings by Shane_CAD 9302 Drawings House room with full facilities; courts; facade; and architectural plans Drawing labels, details, and other text information extracted […]

Detached House DWG Detail for AutoCAD
Shane_CAD 9302 Drawings · Joined December 2016 Drawings by Shane_CAD 9302 Drawings Detached house; architectural drawings; flat structures; lightened planes; drawings of electrical installations; flat sanitary planes of details Drawing […]

Cottage DWG Plan for AutoCAD
Shane_CAD 9302 Drawings · Joined December 2016 Drawings by Shane_CAD 9302 Drawings Architectural design of a country house. It has architectural plans – cuts Drawing labels, details, and other text […]

Multi-Family Home DWG Full Project for AutoCAD
Shane_CAD 9302 Drawings · Joined December 2016 Drawings by Shane_CAD 9302 Drawings Is a multifamily housing project have all levels; Therefore architecture; structures; lightweight; inst. sanitary and electrical Drawing labels, […]

House Apartment DWG Block for AutoCAD
Shane_CAD 9302 Drawings · Joined December 2016 Drawings by Shane_CAD 9302 Drawings A house with an office and a single apartment. A first level with social areas and private areas […]

House Of 2 Floors – 1:50 DWG Full Project for AutoCAD
Shane_CAD 9302 Drawings · Joined December 2016 Drawings by Shane_CAD 9302 Drawings HOUSING PROJECT: – Ground; high canopy – Foundations and location – electrical and sanitary installations – front and […]
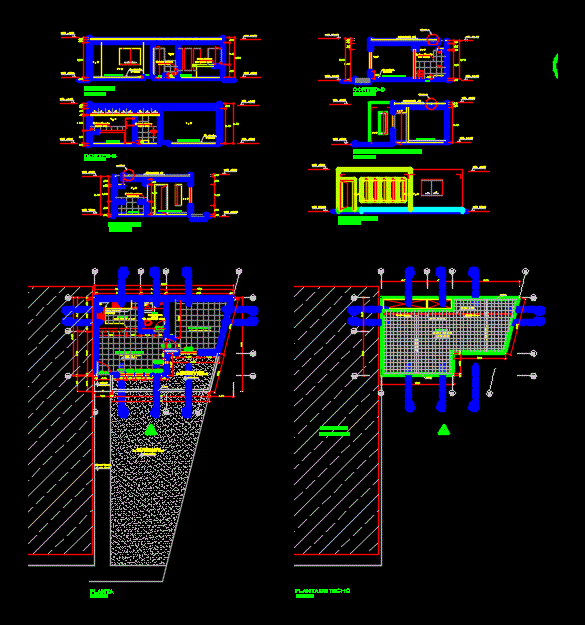
House Of Keeper DWG Detail for AutoCAD
Shane_CAD 9302 Drawings · Joined December 2016 Drawings by Shane_CAD 9302 Drawings Plant – elevation – cuts and details of restrooms (Detail of house keeper in a school) Drawing labels, […]

Single Family House Two Plants , Project DWG Full Project for AutoCAD
Shane_CAD 9302 Drawings · Joined December 2016 Drawings by Shane_CAD 9302 Drawings HOUSING PROJECT TWO PLANTS; WITH VEHICULAR ACCESS AND PROTECTION partially covered. CEILING WITH DETAILS. High class housing Drawing […]

Plans House Room DWG Plan for AutoCAD
Shane_CAD 9302 Drawings · Joined December 2016 Drawings by Shane_CAD 9302 Drawings Drawings and isometrics bedroom home on two levels Drawing labels, details, and other text information extracted from the […]

Country House DWG Block for AutoCAD
Shane_CAD 9302 Drawings · Joined December 2016 Drawings by Shane_CAD 9302 Drawings TWO STORY HOUSE WITH PLANTS; CORTES; FACHADAS; STRUCTURAL AND FACILITIES. Drawing labels, details, and other text information extracted […]

Family House 3 Levels DWG Full Project for AutoCAD
Shane_CAD 9302 Drawings · Joined December 2016 Drawings by Shane_CAD 9302 Drawings Single-family housing project 360.00m2 area 355.00m2 of land and built area. Three levels; conventional building system. Drawing labels, […]

Peace Country House DWG Block for AutoCAD
Shane_CAD 9302 Drawings · Joined December 2016 Drawings by Shane_CAD 9302 Drawings COUNTRY HOUSE FLOOR AND LOFT; PLANTS; FACADES AND LANDSCAPING.RENDERS Drawing labels, details, and other text information extracted from […]

House 2 Levels DWG Block for AutoCAD
Shane_CAD 9302 Drawings · Joined December 2016 Drawings by Shane_CAD 9302 Drawings 2 bedrooms – balcony – Cortes – plants Drawing labels, details, and other text information extracted from the […]

Housing Ground Floor – 1 Level DWG Section for AutoCAD
Shane_CAD 9302 Drawings · Joined December 2016 Drawings by Shane_CAD 9302 Drawings Furnished house; 4 lifts; transverse and horizontal sections; ground and specific layers. Drawing labels, details, and other text […]