
Shane_CAD
Drawings by Shane_CAD
9302 Drawings
Expansion Of A Third Floor DWG Block for AutoCAD
Shane_CAD 9302 Drawings · Joined December 2016 Drawings by Shane_CAD 9302 Drawings Row House DWG Block for AutoCAD FREE Shane_CAD 9302 Drawings · Joined December 2016 Drawings by Shane_CAD 9302 Drawings Residential row house Drawing labels, details, and other text information extracted from the CAD file: architectural design, fourth […] Free – Add to Cart Checkout Added […]
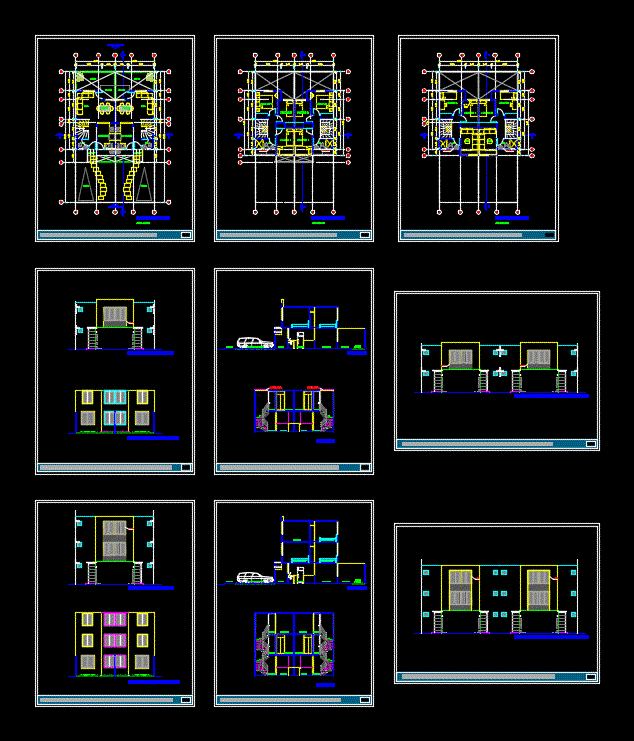
Modular Home Plans DWG Plan for AutoCAD
Shane_CAD 9302 Drawings · Joined December 2016 Drawings by Shane_CAD 9302 Drawings 30m2 and 24 m2 of roof area; floor plans; section and elevation; each block consisting of 02 housing […]

Detached House DWG Block for AutoCAD
Shane_CAD 9302 Drawings · Joined December 2016 Drawings by Shane_CAD 9302 Drawings Detached house has a good zoning of social spaces – service – intimate presents a correct function and […]

Dwelling House 2D DWG Block for AutoCAD
Shane_CAD 9302 Drawings · Joined December 2016 Drawings by Shane_CAD 9302 Drawings Detached house; Bedroom account; kitchen; room; múltiples it has room uses two levels. Drawing labels, details, and other […]

Villa Sagyer DWG Block for AutoCAD
Shane_CAD 9302 Drawings · Joined December 2016 Drawings by Shane_CAD 9302 Drawings CONTAINS – PLANT – CORTES – Facades – drawing process VILLA LOCATED ON THE ISLAND OF GUAYAQUIL MOCOLI […]

House DWG Model for AutoCAD
Shane_CAD 9302 Drawings · Joined December 2016 Drawings by Shane_CAD 9302 Drawings HOME REMODELING – CONTAINS – PLANT – CORTE – Facades – FACILITIES Drawing labels, details, and other text […]
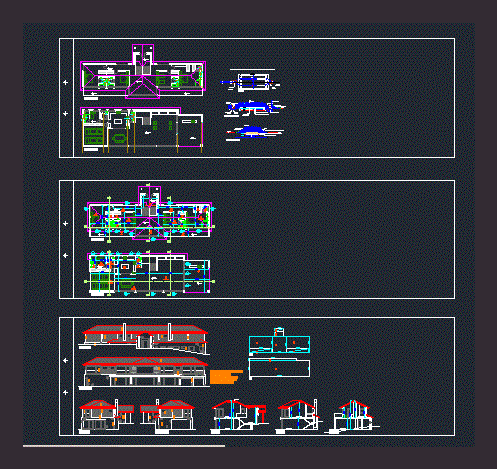
Home DWG Detail for AutoCAD
Shane_CAD 9302 Drawings · Joined December 2016 Drawings by Shane_CAD 9302 Drawings Oaxa under house Tamaulipas – Plants – Cortes – Views – Details Drawing labels, details, and other text […]

Detached House DWG Block for AutoCAD
Shane_CAD 9302 Drawings · Joined December 2016 Drawings by Shane_CAD 9302 Drawings House in the urbanization Vista Hermosa housing; Apure; Venezuela; room; dining; kitchen; 4 bdrm. 3 bathrooms; swimming pool; […]

House Altos De La Chala DWG Block for AutoCAD
Shane_CAD 9302 Drawings · Joined December 2016 Drawings by Shane_CAD 9302 Drawings Mexico field house – Ground floor – first floor floor – second floor Floor Drawing labels, details, and […]

Prefabricated Hut Alpina DWG Detail for AutoCAD
Shane_CAD 9302 Drawings · Joined December 2016 Drawings by Shane_CAD 9302 Drawings Plants; Cortes; Facade; Construction details Drawing labels, details, and other text information extracted from the CAD file (Translated […]

Apartment DWG Detail for AutoCAD
Shane_CAD 9302 Drawings · Joined December 2016 Drawings by Shane_CAD 9302 Drawings Home – Plants – Cortes – Views – Construction Details Drawing labels, details, and other text information extracted […]

Duplex Apartment DWG Detail for AutoCAD
Shane_CAD 9302 Drawings · Joined December 2016 Drawings by Shane_CAD 9302 Drawings Plants; Cortes; Facades; Hydraulic isometric; Isometric health; Electrical installations; Foundation plants; Structural plants; Structural details and technical specifications; […]

Stake House DWG Plan for AutoCAD
Shane_CAD 9302 Drawings · Joined December 2016 Drawings by Shane_CAD 9302 Drawings Architectural plans of a house of social interest with cuts; storey facade details; Drawing labels, details, and other […]

1 Floor Detached House DWG Block for AutoCAD
Shane_CAD 9302 Drawings · Joined December 2016 Drawings by Shane_CAD 9302 Drawings PLANTS – CORTES – LIFTS Drawing labels, details, and other text information extracted from the CAD file (Translated […]

Family House On Uneven Ground DWG Section for AutoCAD
Shane_CAD 9302 Drawings · Joined December 2016 Drawings by Shane_CAD 9302 Drawings Plant – sections – details – dimensions – specifications Drawing labels, details, and other text information extracted from […]

Home Trade DWG Plan for AutoCAD
Shane_CAD 9302 Drawings · Joined December 2016 Drawings by Shane_CAD 9302 Drawings Home trade; architectural drawings; flat structures; lightened planes; drawings of electrical installations; sanitation plans; facade; detail drawings and […]