
Shane_CAD
Drawings by Shane_CAD
9302 Drawings
House 3 Floors DWG Plan for AutoCAD
Shane_CAD 9302 Drawings · Joined December 2016 Drawings by Shane_CAD 9302 Drawings Design Loft DWG Block for AutoCAD FREE Shane_CAD 9302 Drawings · Joined December 2016 Drawings by Shane_CAD 9302 Drawings Solution of a loft to a height of 2.0 m. for greater use of area; made with blacksmithing […] Free – Add to Cart Checkout Added […]

Executive 2 Bedroom Townhouse Project DWG Full Project for AutoCAD
Shane_CAD 9302 Drawings · Joined December 2016 Drawings by Shane_CAD 9302 Drawings Final design house 2 bedrooms 2 floors; Two cuts Sanitary facility; stakeout; structure; details Drawing labels, details, and […]

125m2 House Type DWG Block for AutoCAD
Shane_CAD 9302 Drawings · Joined December 2016 Drawings by Shane_CAD 9302 Drawings Architectural Plano and facade housing 150m2 DWG Drawing labels, details, and other text information extracted from the CAD […]

Houses – 2 Story Roof DWG Plan for AutoCAD
Shane_CAD 9302 Drawings · Joined December 2016 Drawings by Shane_CAD 9302 Drawings Plan 2 story family house roof; Developed in the City of Lima in 2012. Lot Dimensions 20.00 x […]
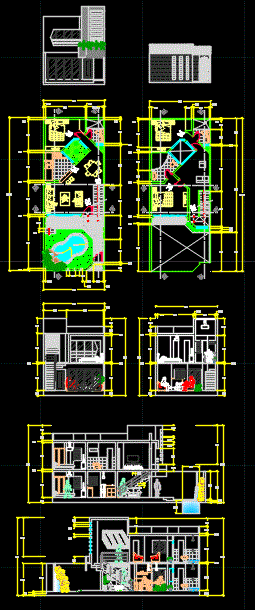
Minimalist Home DWG Detail for AutoCAD
Shane_CAD 9302 Drawings · Joined December 2016 Drawings by Shane_CAD 9302 Drawings Coast very detailed cuts and bounded elevations and well furnished two floors Raw text data extracted from CAD […]
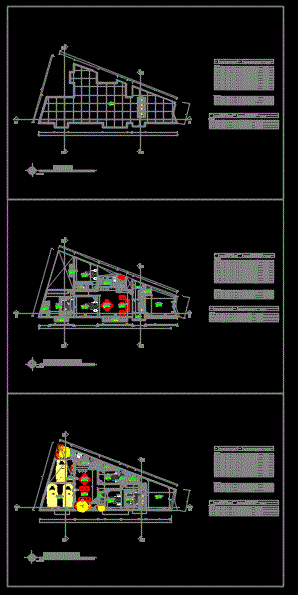
Two Family House DWG Block for AutoCAD
Shane_CAD 9302 Drawings · Joined December 2016 Drawings by Shane_CAD 9302 Drawings It consists of two levels: first level of a department with an independent second level of an apartment […]

Home Extension DWG Section for AutoCAD
Shane_CAD 9302 Drawings · Joined December 2016 Drawings by Shane_CAD 9302 Drawings Plants – sections – views – details Drawing labels, details, and other text information extracted from the CAD […]

House Uneven DWG Full Project for AutoCAD
Shane_CAD 9302 Drawings · Joined December 2016 Drawings by Shane_CAD 9302 Drawings PROJECT hillside comprises: Ground CORTES; FACHADAS; DETAILS AND LOCATION Drawing labels, details, and other text information extracted from […]

House Patio DWG Full Project for AutoCAD
Shane_CAD 9302 Drawings · Joined December 2016 Drawings by Shane_CAD 9302 Drawings Courtyard house square; the project presents site plans (ground, floor ceiling, cutting, painting and finishing elevations) Drawing labels, […]

Apartment DWG Block for AutoCAD
Shane_CAD 9302 Drawings · Joined December 2016 Drawings by Shane_CAD 9302 Drawings Uifamiliar housing; the first floor consisting; 1 half bath room; kitchen and service patio; on the second floor […]
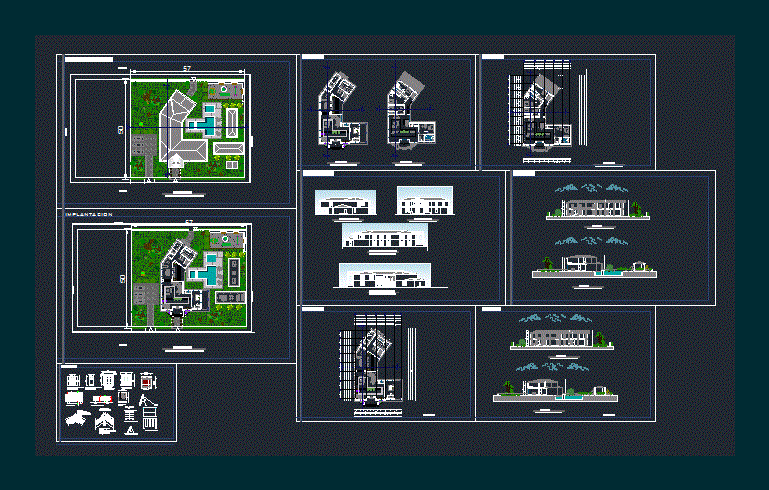
Apartment DWG Block for AutoCAD
Shane_CAD 9302 Drawings · Joined December 2016 Drawings by Shane_CAD 9302 Drawings Bounded floors; Cortes; Facades; Implantation Drawing labels, details, and other text information extracted from the CAD file (Translated […]

Houses 7×17 DWG Full Project for AutoCAD
Shane_CAD 9302 Drawings · Joined December 2016 Drawings by Shane_CAD 9302 Drawings PLANT PROJECT DEVELOPED FOR FAMILY HOUSE OF THREE LEVELS; In which we find COURTS PROJECT FOR BETTER UNDERSTANDING […]

Housing – Containment Wall DWG Plan for AutoCAD
Shane_CAD 9302 Drawings · Joined December 2016 Drawings by Shane_CAD 9302 Drawings Foundation plan of family home in hill – Structures – Structural Details Drawing labels, details, and other text […]

House Room DWG Block for AutoCAD
Shane_CAD 9302 Drawings · Joined December 2016 Drawings by Shane_CAD 9302 Drawings HOUSE ROOM; ARCHITECTURAL PLANTS Drawing labels, details, and other text information extracted from the CAD file (Translated from […]

Foundation Structures DWG Detail for AutoCAD
Shane_CAD 9302 Drawings · Joined December 2016 Drawings by Shane_CAD 9302 Drawings – Design of the placement of columns within the structure of a house Designed for two levels; It […]

House Full House DWG Full Project for AutoCAD
Shane_CAD 9302 Drawings · Joined December 2016 Drawings by Shane_CAD 9302 Drawings THIS PROJECT IS COMPLETE READY TO PRINT AS ARCHITECTURE; STRUCTURE; INSTALCIONES Electric; HEALTH FACILITIES Drawing labels, details, and […]