
Shane_CAD
Drawings by Shane_CAD
9302 Drawings
Home Remodeling DWG Model for AutoCAD
Shane_CAD 9302 Drawings · Joined December 2016 Drawings by Shane_CAD 9302 Drawings One Family Housing, 2 Storeys, 3 Bedrooms DWG Block for AutoCAD FREE Shane_CAD 9302 Drawings · Joined December 2016 Drawings by Shane_CAD 9302 Drawings House Room for two floors, 3 bedrooms and main facade Drawing labels, details, and other text information extracted […] […]

Detached House With Separate Staircase DWG Elevation for AutoCAD
Shane_CAD 9302 Drawings · Joined December 2016 Drawings by Shane_CAD 9302 Drawings This house with a land built a total of 132 m; This thinking of the needs for the […]
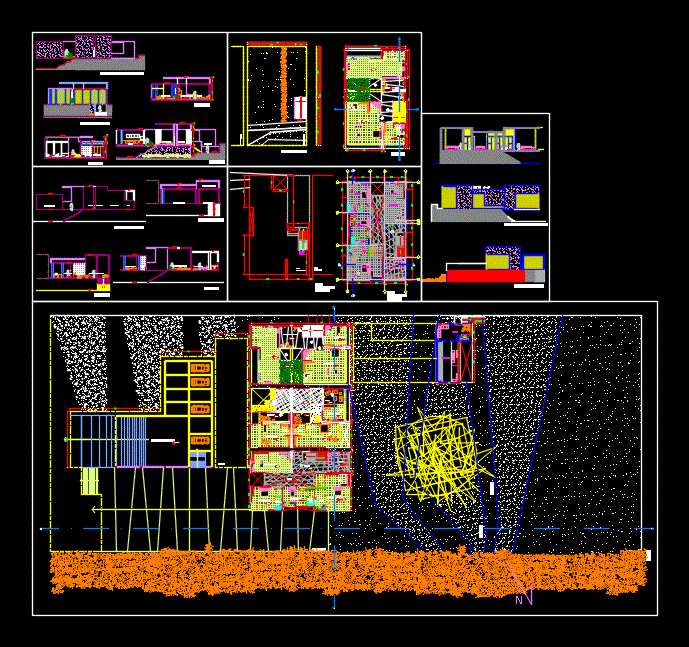
Beach House DWG Section for AutoCAD
Shane_CAD 9302 Drawings · Joined December 2016 Drawings by Shane_CAD 9302 Drawings Beach house; It has 2 floors; sections and elevations; among other construction details; Drawing labels, details, and other […]

Family Vivivienda DWG Full Project for AutoCAD
Shane_CAD 9302 Drawings · Joined December 2016 Drawings by Shane_CAD 9302 Drawings Family housing project; with concrete blocks consisting of: two bedrooms; a suite; TV room. ;desk; cometor be; kitchen […]

House Bedroom 2 Levels DWG Block for AutoCAD
Shane_CAD 9302 Drawings · Joined December 2016 Drawings by Shane_CAD 9302 Drawings Plants; cuts and facades of a house room Average Interest 7×15 Drawing labels, details, and other text information […]

Room House Construction Plans DWG Plan for AutoCAD
Shane_CAD 9302 Drawings · Joined December 2016 Drawings by Shane_CAD 9302 Drawings This file has all the details and drawings necessary to build a house of concrete slab joist pre […]

Villa 3 3D DWG Section for AutoCAD
Shane_CAD 9302 Drawings · Joined December 2016 Drawings by Shane_CAD 9302 Drawings Designing a villa – Plants – Sections – elevation

House Room – University Work DWG Section for AutoCAD
Shane_CAD 9302 Drawings · Joined December 2016 Drawings by Shane_CAD 9302 Drawings Plants – sections – facades – dimensions – designations Drawing labels, details, and other text information extracted from […]

Villa 1 DWG Block for AutoCAD
Shane_CAD 9302 Drawings · Joined December 2016 Drawings by Shane_CAD 9302 Drawings Designing a villa

Villa DWG Section for AutoCAD
Shane_CAD 9302 Drawings · Joined December 2016 Drawings by Shane_CAD 9302 Drawings Designing a villa – Plants – Sections – Elevations

Villa DWG Section for AutoCAD
Shane_CAD 9302 Drawings · Joined December 2016 Drawings by Shane_CAD 9302 Drawings Designing a villa – Plants – Sections – elevation

Villa DWG Section for AutoCAD
Shane_CAD 9302 Drawings · Joined December 2016 Drawings by Shane_CAD 9302 Drawings Designing a villa – Plants – Sections – elevation

2 Level Detached House DWG Detail for AutoCAD
Shane_CAD 9302 Drawings · Joined December 2016 Drawings by Shane_CAD 9302 Drawings Single family Home; full details of structures and electrical installations; Hydraulic; Drain and special. Drawing labels, details, and […]

House 3 Levels DWG Plan for AutoCAD
Shane_CAD 9302 Drawings · Joined December 2016 Drawings by Shane_CAD 9302 Drawings Detailed plan of a house with layers and their respective boxes vain Drawing labels, details, and other text […]

Union Of Crane DWG Block for AutoCAD
Shane_CAD 9302 Drawings · Joined December 2016 Drawings by Shane_CAD 9302 Drawings UNION OF FRONT 2 HOUSES ARE IN THE MIDST OF A TERRACE X to join them in facade […]

Homes Social Interres DWG Block for AutoCAD
Shane_CAD 9302 Drawings · Joined December 2016 Drawings by Shane_CAD 9302 Drawings Social interest house – 3 bedrooms; half bath; service yard; cisina; dining one cachera; – Facade; longuitudinal court; […]