
Shane_CAD
Drawings by Shane_CAD
9302 Drawings
Affordable Housing DWG Block for AutoCAD
Shane_CAD 9302 Drawings · Joined December 2016 Drawings by Shane_CAD 9302 Drawings One Family Housing,Possible Rental DWG Block for AutoCAD FREE Shane_CAD 9302 Drawings · Joined December 2016 Drawings by Shane_CAD 9302 Drawings 90 Mt2, 5 m frontage Drawing labels, details, and other text information extracted from the CAD file (Translated […] Free – Add to Cart […]

House – Beach DWG Plan for AutoCAD
Shane_CAD 9302 Drawings · Joined December 2016 Drawings by Shane_CAD 9302 Drawings Architectural plans of detached house on stilts – plants – facades – dimensions – designations Drawing labels, details, […]

Townhouse – Project Details DWG Full Project for AutoCAD
Shane_CAD 9302 Drawings · Joined December 2016 Drawings by Shane_CAD 9302 Drawings PLANE consists of three floors; BELONGING TO FIRST SECOND LEVEL; ROOF WITH SECURITIES ALSO INCLUDED Drawing labels, details, […]

Bungalow DWG Plan for AutoCAD
Shane_CAD 9302 Drawings · Joined December 2016 Drawings by Shane_CAD 9302 Drawings Very small bungalow for 3 family in the weaker economic zone. Plan – lifting – make plinth – […]

Housing 289m2 DWG Section for AutoCAD
Shane_CAD 9302 Drawings · Joined December 2016 Drawings by Shane_CAD 9302 Drawings Plants – sections – views – details Drawing labels, details, and other text information extracted from the CAD […]

Final Part House DWG Block for AutoCAD
Shane_CAD 9302 Drawings · Joined December 2016 Drawings by Shane_CAD 9302 Drawings 3 storey house which is developed by a study room; a living room; kitchen; terrace; dining area; stairs; […]

Wooden House DWG Block for AutoCAD
Shane_CAD 9302 Drawings · Joined December 2016 Drawings by Shane_CAD 9302 Drawings Wooden house located at the University of Tolima – based Ibague. COLOMBIA contains architectural plants; floor coverings and […]
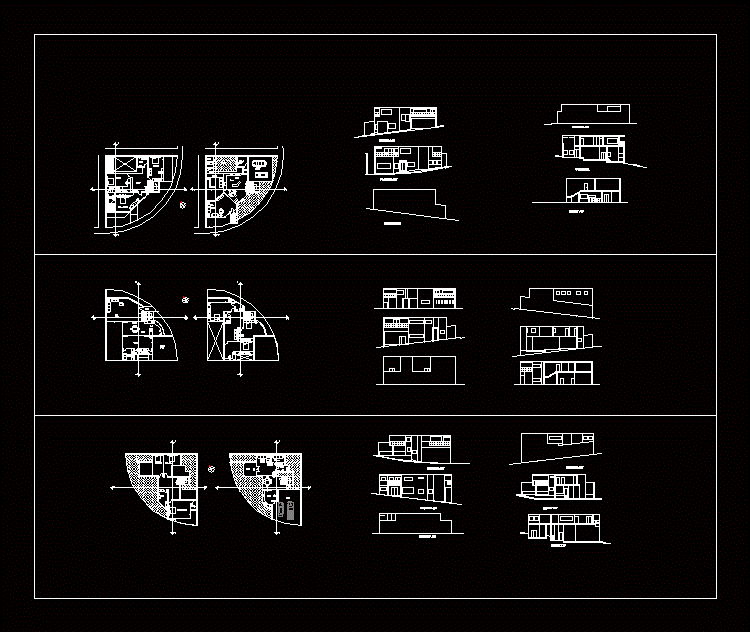
3 Different Prototypes Of The House Half-Point DWG Plan for AutoCAD
Shane_CAD 9302 Drawings · Joined December 2016 Drawings by Shane_CAD 9302 Drawings 3 bedrooms; 2 level; designed in quarter circle; It includes only the basic architectural plans. Drawing labels, details, […]

Residence – Drawing Submission DWG Detail for AutoCAD
Shane_CAD 9302 Drawings · Joined December 2016 Drawings by Shane_CAD 9302 Drawings Two floor residence; drawing detailed work; columns and details of septic tanks Drawing labels, details, and other text […]

Structural Steel Houses DWG Plan for AutoCAD
Shane_CAD 9302 Drawings · Joined December 2016 Drawings by Shane_CAD 9302 Drawings Full architectural plans; sanitary structures but more of a house consists of tubular profiles Conduven type – unicon […]
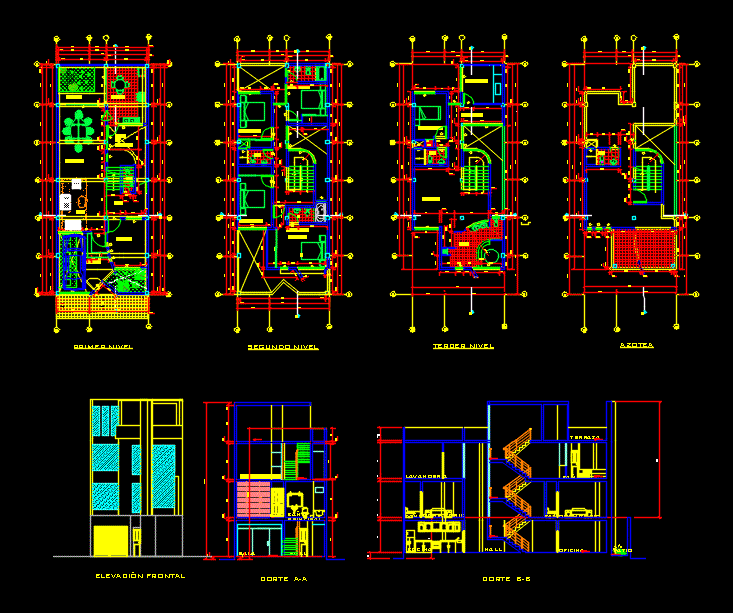
Single Family Home DWG Section for AutoCAD
Shane_CAD 9302 Drawings · Joined December 2016 Drawings by Shane_CAD 9302 Drawings Plants; Box vain; Sections and Elevation Drawing labels, details, and other text information extracted from the CAD file […]

Housing Reinforced Concrete DWG Plan for AutoCAD
Shane_CAD 9302 Drawings · Joined December 2016 Drawings by Shane_CAD 9302 Drawings Basic architectural plans; more complete structural drawings of a house made from reinforced concrete foundation to the roof […]

Detached House 3 Levels DWG Block for AutoCAD
Shane_CAD 9302 Drawings · Joined December 2016 Drawings by Shane_CAD 9302 Drawings Bedroom detached house 3 levels; features master bedroom; 2 bedrooms; 1/2 bath; dressing room; dining room; parking Drawing […]

House Cockburn DWG Full Project for AutoCAD
Shane_CAD 9302 Drawings · Joined December 2016 Drawings by Shane_CAD 9302 Drawings In these projects; trial reported a distribution on slopes vertically by two staircases; one main and one service; […]

Single Family Home DWG Block for AutoCAD
Shane_CAD 9302 Drawings · Joined December 2016 Drawings by Shane_CAD 9302 Drawings HOUSE ROOM; LEVEL – THIS IS A LAND OF 15M2 30M2 FRONT FOR DEPTH Drawing labels, details, and […]
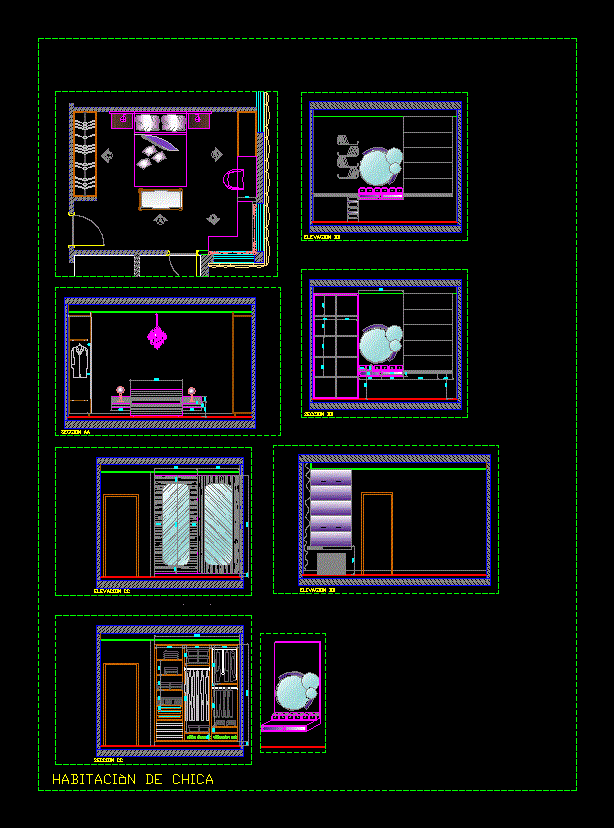
Room Girl DWG Detail for AutoCAD
Shane_CAD 9302 Drawings · Joined December 2016 Drawings by Shane_CAD 9302 Drawings DWG drawing format with details for a teen bedroom Drawing labels, details, and other text information extracted from […]