
Shane_CAD
Drawings by Shane_CAD
9302 Drawings
Family Housing Project DWG Full Project for AutoCAD
Shane_CAD 9302 Drawings · Joined December 2016 Drawings by Shane_CAD 9302 Drawings Home DWG Detail for AutoCAD FREE Shane_CAD 9302 Drawings · Joined December 2016 Drawings by Shane_CAD 9302 Drawings Floor – cuts – Details – dimensions – specification Drawing labels, details, and other text information extracted from […] Free – Add to Cart Checkout Added to […]
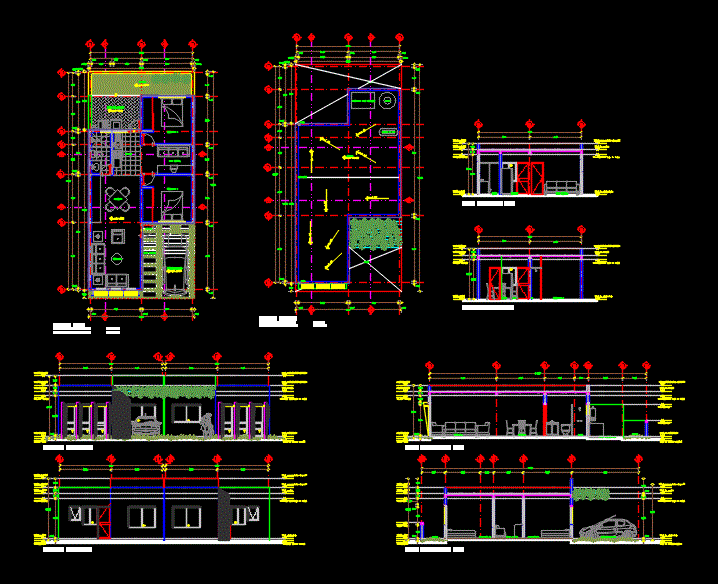
Vivenda Warm Weather DWG Plan for AutoCAD
Shane_CAD 9302 Drawings · Joined December 2016 Drawings by Shane_CAD 9302 Drawings Plan of a house which has architectural plans; facades; cuts. the house has 3 bedrooms; bath; cisina; dining […]

Housing Unifamilair DWG Elevation for AutoCAD
Shane_CAD 9302 Drawings · Joined December 2016 Drawings by Shane_CAD 9302 Drawings Development of plants and architectural structure with its actions; formulas; courteous ; elevations; structural beams; FOUNDATIONS; shoes; tax […]

Houses MalacatÁN San Marcos DWG Full Project for AutoCAD
Shane_CAD 9302 Drawings · Joined December 2016 Drawings by Shane_CAD 9302 Drawings Malacatán project located in San Marcos; Guatemala; This project has 3 levels; Basement (2 bedrooms and SS); First […]

Living Place DWG Section for AutoCAD
Shane_CAD 9302 Drawings · Joined December 2016 Drawings by Shane_CAD 9302 Drawings HOUSING – plants – sections – FACILITIES – STRUCTURAL PLANES Drawing labels, details, and other text information extracted […]

Multi-Family Home DWG Plan for AutoCAD
Shane_CAD 9302 Drawings · Joined December 2016 Drawings by Shane_CAD 9302 Drawings Plans of hydraulic installations; sanitary and electrical of a detached house with details in each of their respective […]

Housing 7mx15m DWG Elevation for AutoCAD
Shane_CAD 9302 Drawings · Joined December 2016 Drawings by Shane_CAD 9302 Drawings Plants; courteous; Elevations Drawing labels, details, and other text information extracted from the CAD file (Translated from Spanish): […]

Polines Homestead DWG Block for AutoCAD
Shane_CAD 9302 Drawings · Joined December 2016 Drawings by Shane_CAD 9302 Drawings Housing housing proposal for Lopez Sanchez family. Polines material or Pallets – Ground – Facades Drawing labels, details, […]
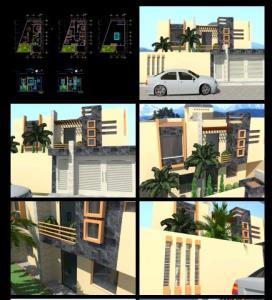
Expansion In Housing 3D DWG Elevation for AutoCAD
Shane_CAD 9302 Drawings · Joined December 2016 Drawings by Shane_CAD 9302 Drawings The file consists of: Ground floor arch and arch floor. high; main elevation and 3D photos Moelo Drawing […]

Single Family Home DWG Block for AutoCAD
Shane_CAD 9302 Drawings · Joined December 2016 Drawings by Shane_CAD 9302 Drawings This file is a two-story single-family housing; Plants – Cortes Drawing labels, details, and other text information extracted […]

Single Family Home DWG Elevation for AutoCAD
Shane_CAD 9302 Drawings · Joined December 2016 Drawings by Shane_CAD 9302 Drawings Flat file; courteous; elevations of a house with 2 floors. Drawing labels, details, and other text information extracted […]

House Room DWG Plan for AutoCAD
Shane_CAD 9302 Drawings · Joined December 2016 Drawings by Shane_CAD 9302 Drawings HOUSE PLANS ROOM – PLANTS – CRANE – CORTES Drawing labels, details, and other text information extracted from […]

Trade House DWG Full Project for AutoCAD
Shane_CAD 9302 Drawings · Joined December 2016 Drawings by Shane_CAD 9302 Drawings Complete project. Architecture (plants, sections and elevations); Structures; IISS; IISS. trade of a detached house in 1st level. […]

Peruvian Housing DWG Block for AutoCAD
Shane_CAD 9302 Drawings · Joined December 2016 Drawings by Shane_CAD 9302 Drawings Complete distribution of a Peruvian Housing. – Plants – Cortes – Facade Drawing labels, details, and other text […]

Housing DWG Block for AutoCAD
Shane_CAD 9302 Drawings · Joined December 2016 Drawings by Shane_CAD 9302 Drawings Architecture – Planrtas – Cortes – Facades – Material Drawing labels, details, and other text information extracted from […]

Living Place DWG Block for AutoCAD
Shane_CAD 9302 Drawings · Joined December 2016 Drawings by Shane_CAD 9302 Drawings Detached house built in the district of San Antonio de Cumbaza; Province of San Martin; San Martin department; […]