
Shane_CAD
Drawings by Shane_CAD
9302 Drawings
Housing Project DWG Full Project for AutoCAD
Shane_CAD 9302 Drawings · Joined December 2016 Drawings by Shane_CAD 9302 Drawings Single Housing DWG Block for AutoCAD FREE Shane_CAD 9302 Drawings · Joined December 2016 Drawings by Shane_CAD 9302 Drawings Single housing – Two plants Free – Add to Cart Checkout Added to cart Family House DWG Block for AutoCAD FREE Shane_CAD 9302 Drawings · Joined […]

One Family Housing, 2 Storeys, Pool DWG Section for AutoCAD
Shane_CAD 9302 Drawings · Joined December 2016 Drawings by Shane_CAD 9302 Drawings Two – storey house with pool, sections and elevations
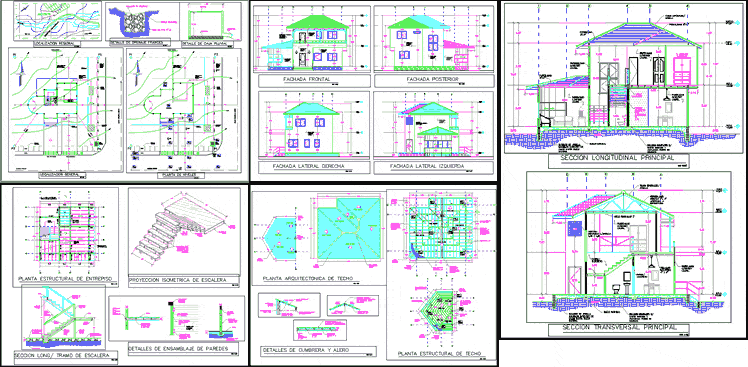
Country House DWG Block for AutoCAD
Shane_CAD 9302 Drawings · Joined December 2016 Drawings by Shane_CAD 9302 Drawings COUNTRY HOUSE

One Family Housing, 2 Storeys, Garden DWG Block for AutoCAD
Shane_CAD 9302 Drawings · Joined December 2016 Drawings by Shane_CAD 9302 Drawings Houses that has all the necessary environment needed as dining room overlooking the garden, study, kitchen and second […]

Profile Minimal House DWG Block for AutoCAD
Shane_CAD 9302 Drawings · Joined December 2016 Drawings by Shane_CAD 9302 Drawings profile minimal house – Plant – Views

Housing – Trade DWG Block for AutoCAD
Shane_CAD 9302 Drawings · Joined December 2016 Drawings by Shane_CAD 9302 Drawings HOUSE OF THREE FLOORS, DOWNSTAIRS DOES A COMMERCIAL AND FOLLOWING TWO FLOORS FULL a single family residence

Detached Houses And Duplex DWG Block for AutoCAD
Shane_CAD 9302 Drawings · Joined December 2016 Drawings by Shane_CAD 9302 Drawings SIGN IN PLANT 4 TYPES OF HOUSES

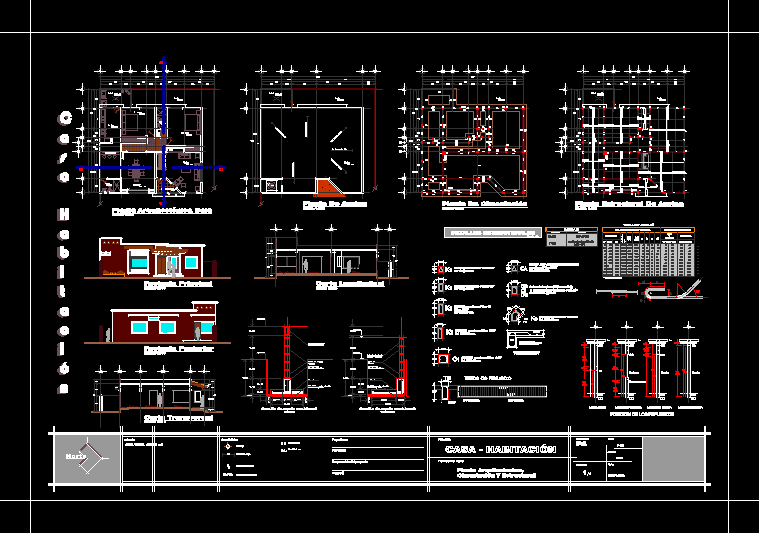
Home Room DWG Plan for AutoCAD
Shane_CAD 9302 Drawings · Joined December 2016 Drawings by Shane_CAD 9302 Drawings Design House room, which has its two floor plans, sections, facades, located in priv. March 21 n °. […]

One Person Apartment Unit, Sullana, Peru 3D DWG Plan for AutoCAD
Shane_CAD 9302 Drawings · Joined December 2016 Drawings by Shane_CAD 9302 Drawings Bachelor on the second floor in Sullana – Piura, has architectural plans and photos, plumbing and electric installations […]

House Toral – Teziutlan Puebla DWG Plan for AutoCAD
Shane_CAD 9302 Drawings · Joined December 2016 Drawings by Shane_CAD 9302 Drawings Lift Toral House is located in the City of Teziutlan, the plane has architectural plans, facade and cuts, […]
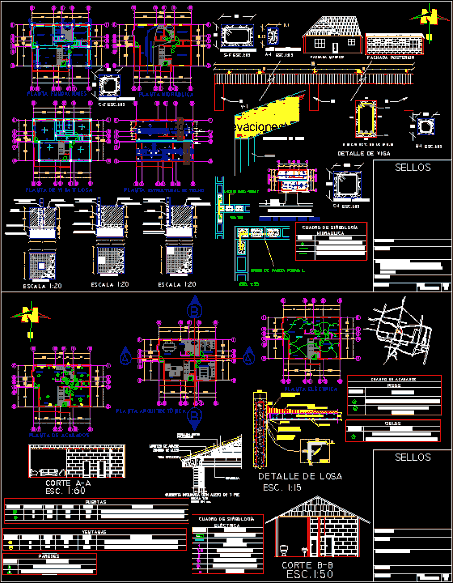
House And Details DWG Section for AutoCAD
Shane_CAD 9302 Drawings · Joined December 2016 Drawings by Shane_CAD 9302 Drawings Contains. hydraulic plant, structural ceilings, architectural, electrical, finishing, assembly. slab detail; shoe; spine; nerve beam; sections; facade
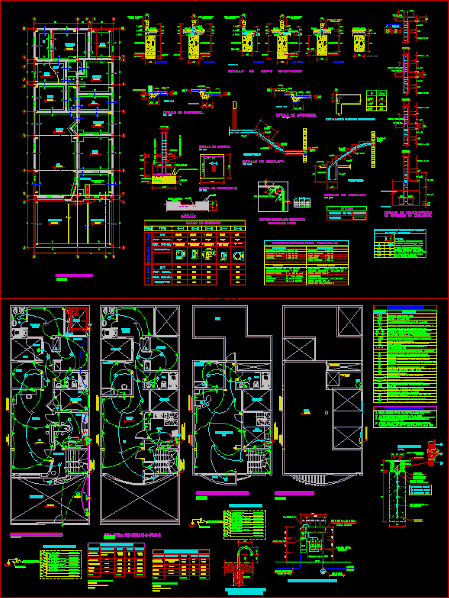
One Family Housing DWG Plan for AutoCAD
Shane_CAD 9302 Drawings · Joined December 2016 Drawings by Shane_CAD 9302 Drawings General Plans and construction details.

Single Family Home DWG Plan for AutoCAD
Shane_CAD 9302 Drawings · Joined December 2016 Drawings by Shane_CAD 9302 Drawings A nice house with plans, sections and elevations with details included.
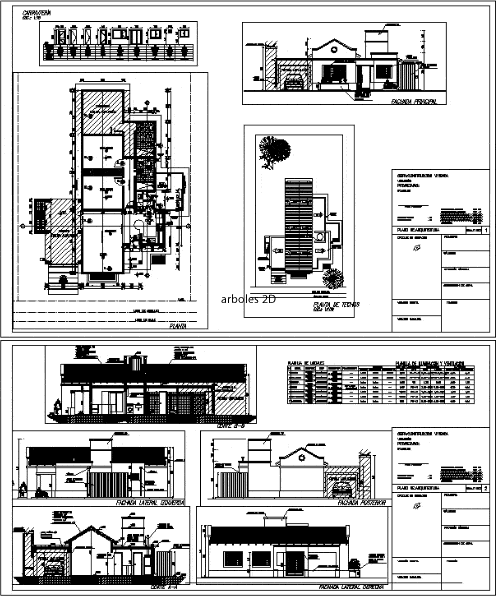
Villa DWG Plan for AutoCAD
Shane_CAD 9302 Drawings · Joined December 2016 Drawings by Shane_CAD 9302 Drawings A nice villa with plans and sections and elevations with details included.
Family House DWG Block for AutoCAD
Shane_CAD 9302 Drawings · Joined December 2016 Drawings by Shane_CAD 9302 Drawings Plant for family housing; 1 level house with 2 bedrooms, 1 bathroom, kitchen with bar, garage for 1 […]

Palace DWG Full Project for AutoCAD
Shane_CAD 9302 Drawings · Joined December 2016 Drawings by Shane_CAD 9302 Drawings Palace – dwg – project – homes