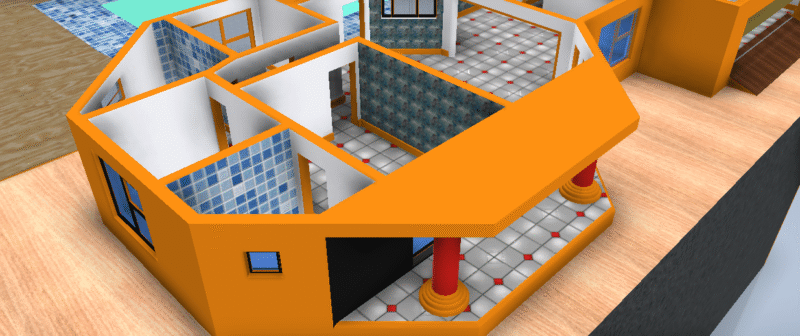
Plant for family housing; 1 level house with 2 bedrooms, 1 bathroom, kitchen with bar, garage for 1 car, with floor and protections. Growth potential second level.
Family House DWG Block for AutoCAD
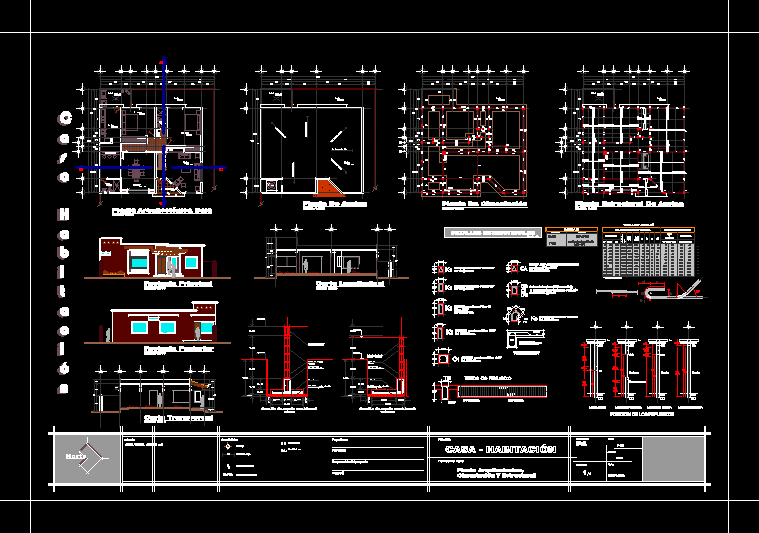
Plant for family housing; 1 level house with 2 bedrooms, 1 bathroom, kitchen with bar, garage for 1 car, with floor and protections. Growth potential second level.