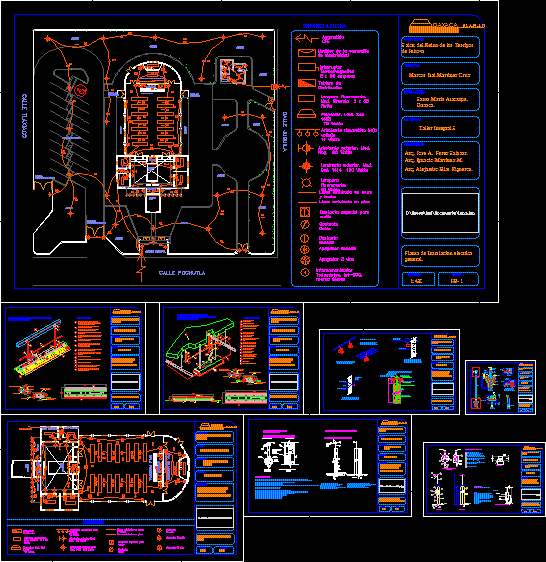
Design House room, which has its two floor plans, sections, facades, located in priv. March 21 n °. 122 col. union and progress of the city of Oaxaca, owner; teresa Perezcano, has facilities, assembly plant, plant structural but functional small home.
Home Room DWG Plan for AutoCAD