
Shane_CAD
Drawings by Shane_CAD
9302 Drawings
House DWG Elevation for AutoCAD
Shane_CAD 9302 Drawings · Joined December 2016 Drawings by Shane_CAD 9302 Drawings House DWG Section for AutoCAD FREE Shane_CAD 9302 Drawings · Joined December 2016 Drawings by Shane_CAD 9302 Drawings Plants – sections – elevations Drawing labels, details, and other text information extracted from the CAD file (Translated […] Free – Add to Cart Checkout Added to […]
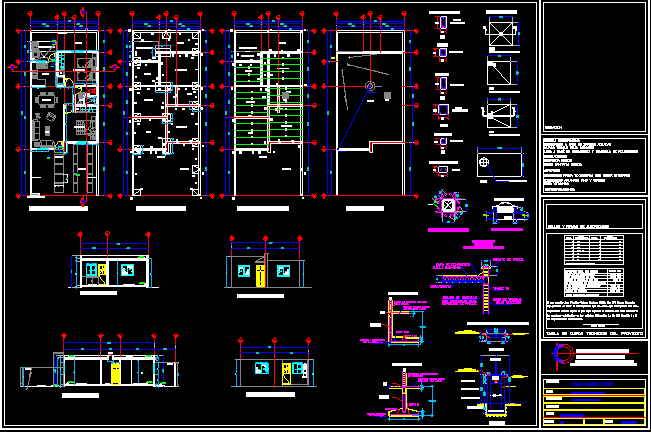
House DWG Section for AutoCAD
Shane_CAD 9302 Drawings · Joined December 2016 Drawings by Shane_CAD 9302 Drawings House – Twoo Bedrooms – Plants – Sections – Details Drawing labels, details, and other text information extracted […]

Semidetached Dwelling DWG Section for AutoCAD
Shane_CAD 9302 Drawings · Joined December 2016 Drawings by Shane_CAD 9302 Drawings Semidetached Dwelling – Plants – Sections – Elevations – Drawing labels, details, and other text information extracted from […]
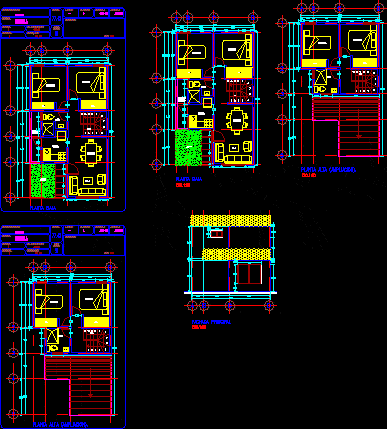
House DWG Elevation for AutoCAD
Shane_CAD 9302 Drawings · Joined December 2016 Drawings by Shane_CAD 9302 Drawings House – Twoo bedrooms – Plants – Elevations Drawing labels, details, and other text information extracted from the […]

House DWG Section for AutoCAD
Shane_CAD 9302 Drawings · Joined December 2016 Drawings by Shane_CAD 9302 Drawings House – Plants – Sections – Drawing labels, details, and other text information extracted from the CAD file […]

House – Davesco ( Suiza) 3D DWG Detail for AutoCAD
Shane_CAD 9302 Drawings · Joined December 2016 Drawings by Shane_CAD 9302 Drawings 3d House – Davesco ( Suiza) – Details Drawing labels, details, and other text information extracted from the […]

Duplex DWG Elevation for AutoCAD
Shane_CAD 9302 Drawings · Joined December 2016 Drawings by Shane_CAD 9302 Drawings Duplex – Plants – Elevation Drawing labels, details, and other text information extracted from the CAD file (Translated […]

House Reform – Buenos Aires DWG Block for AutoCAD
Shane_CAD 9302 Drawings · Joined December 2016 Drawings by Shane_CAD 9302 Drawings House Reform – Buenos Aires – Plants – Facilities Drawing labels, details, and other text information extracted from […]
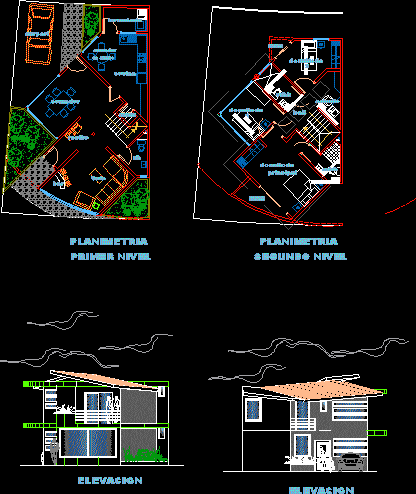
House DWG Elevation for AutoCAD
Shane_CAD 9302 Drawings · Joined December 2016 Drawings by Shane_CAD 9302 Drawings House – Twoo floors – Plants – Elevations Drawing labels, details, and other text information extracted from the […]
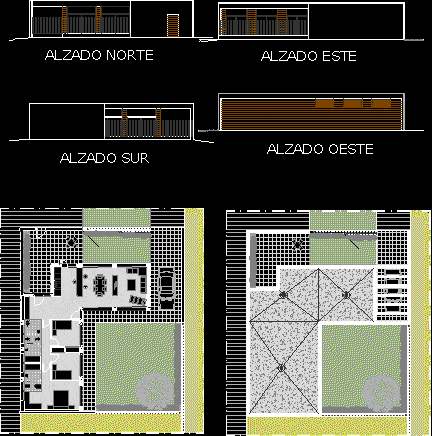
Hosue DWG Elevation for AutoCAD
Shane_CAD 9302 Drawings · Joined December 2016 Drawings by Shane_CAD 9302 Drawings Hosue – Plants – Elevations – Three Bedrooms Drawing labels, details, and other text information extracted from the […]

Circular Plant – House DWG Block for AutoCAD
Shane_CAD 9302 Drawings · Joined December 2016 Drawings by Shane_CAD 9302 Drawings Circular Plant – House Drawing labels, details, and other text information extracted from the CAD file (Translated from […]
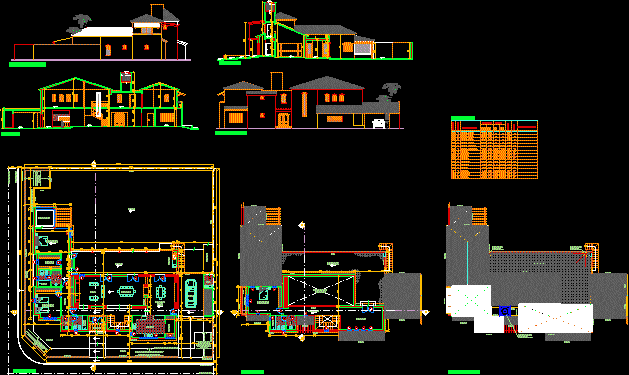
House DWG Block for AutoCAD
Shane_CAD 9302 Drawings · Joined December 2016 Drawings by Shane_CAD 9302 Drawings House – Three Bedrooms – Twoo Floors – Drawing labels, details, and other text information extracted from the […]
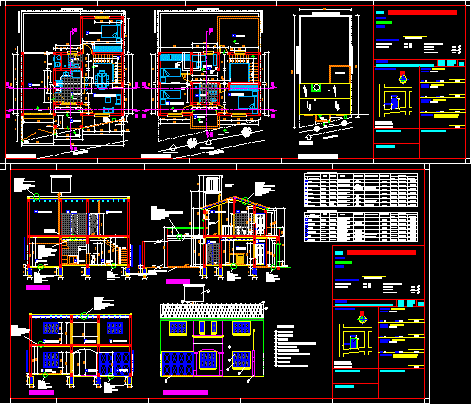
House – Duplex DWG Block for AutoCAD
Shane_CAD 9302 Drawings · Joined December 2016 Drawings by Shane_CAD 9302 Drawings House – Twoo Floors – Four Bedrooms Drawing labels, details, and other text information extracted from the CAD […]
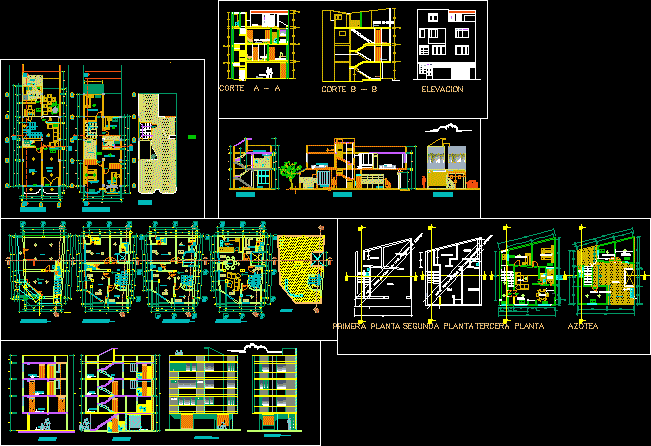
House DWG Section for AutoCAD
Shane_CAD 9302 Drawings · Joined December 2016 Drawings by Shane_CAD 9302 Drawings House – Three Floors – Stores – Plants – Sections – Elevations Drawing labels, details, and other text […]
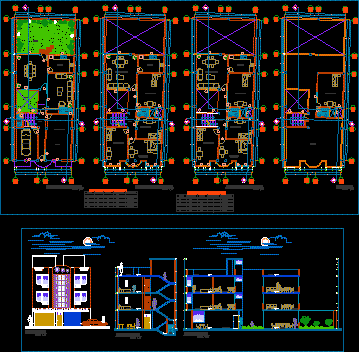
Store House DWG Section for AutoCAD
Shane_CAD 9302 Drawings · Joined December 2016 Drawings by Shane_CAD 9302 Drawings Store House – Plants – Sections – Elevations Drawing labels, details, and other text information extracted from the […]

Attached Houses DWG Section for AutoCAD
Shane_CAD 9302 Drawings · Joined December 2016 Drawings by Shane_CAD 9302 Drawings Attached Houses – Plants – Sections – Elevations – Details Drawing labels, details, and other text information extracted […]