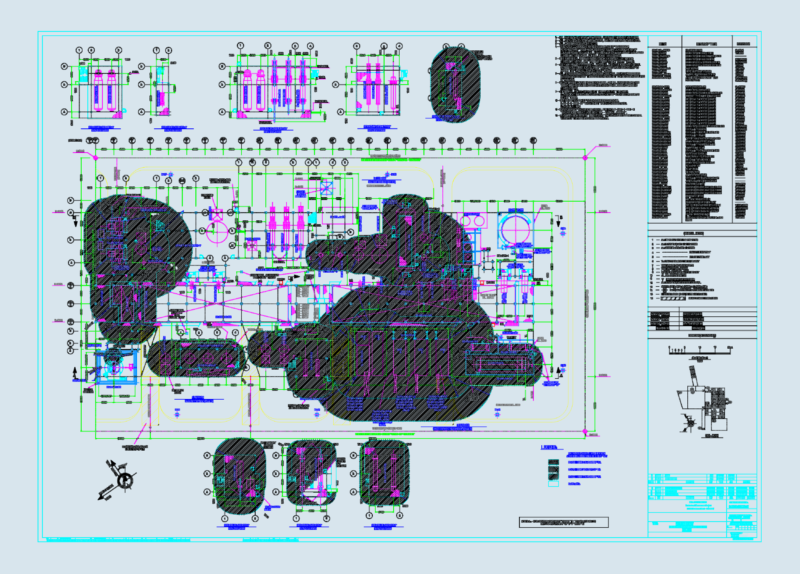
House – Plants – Sections –
Drawing labels, details, and other text information extracted from the CAD file (Translated from Spanish):
reception, plane :, date :, scale :, key :, orientation, location, unit :, location :, design :, check:, owner :, drawing :, garden, room, dining room, bedroom, kitchen, p. of service, adjoining, ground floor, access, gardener, bedroom, bathroom, hall, storage, slab projection, upper floor, roof plant, main facade