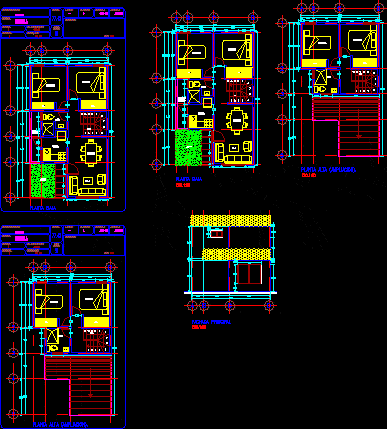
House – Twoo bedrooms – Plants – Elevations
Drawing labels, details, and other text information extracted from the CAD file (Translated from Spanish):
plane :, date :, scale :, key :, orientation, location, unit :, location :, design :, review:, owner :, drawing :, observations :, name and file type., dimensions., no.cats ., do not. plants., area before expansion., total area., extension., future, no. plants, no. bedrooms, scale, kitchen, bedroom, bathroom, upstairs, dining room, living room, c.l., ground floor, main facade, patio, service, garden, single-family