
Shane_CAD
Drawings by Shane_CAD
9302 Drawings
Rambier House DWG Section for AutoCAD
Shane_CAD 9302 Drawings · Joined December 2016 Drawings by Shane_CAD 9302 Drawings Single Family 3D DWG Section for AutoCAD FREE Shane_CAD 9302 Drawings · Joined December 2016 Drawings by Shane_CAD 9302 Drawings Home 3d – plants – sections – elevations – details Drawing labels, details, and other text information extracted […] Free – Add to Cart Checkout […]
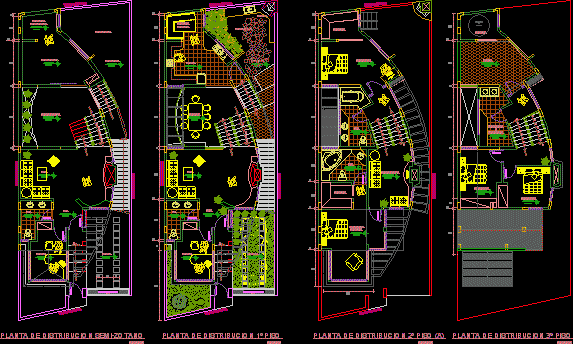
House – Triplex DWG Block for AutoCAD
Shane_CAD 9302 Drawings · Joined December 2016 Drawings by Shane_CAD 9302 Drawings House – Triplex – Four Bedrooms Drawing labels, details, and other text information extracted from the CAD file: […]
Semidetached Dwelling DWG Section for AutoCAD
Shane_CAD 9302 Drawings · Joined December 2016 Drawings by Shane_CAD 9302 Drawings Semidetached Dwelling – Plants – Sections – Elevatons Drawing labels, details, and other text information extracted from the […]

Detached Dwelling DWG Section for AutoCAD
Shane_CAD 9302 Drawings · Joined December 2016 Drawings by Shane_CAD 9302 Drawings Detached Dwelling – Plants – Sections – Eevations -. Drawing labels, details, and other text information extracted from […]

Prefabricated House Details DWG Detail for AutoCAD
Shane_CAD 9302 Drawings · Joined December 2016 Drawings by Shane_CAD 9302 Drawings Prefabricated house Details – Sanitary Details Drawing labels, details, and other text information extracted from the CAD file […]
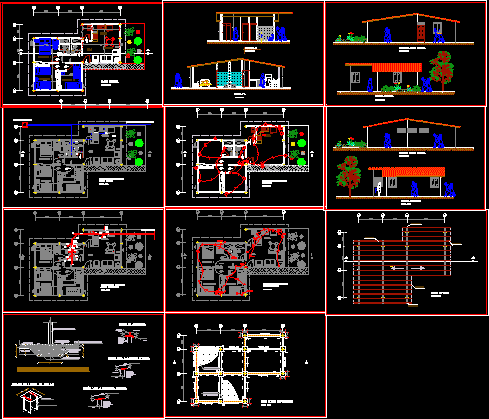
House 65 M2 DWG Section for AutoCAD
Shane_CAD 9302 Drawings · Joined December 2016 Drawings by Shane_CAD 9302 Drawings House 65 m2 – Tree Bedrooms – Plants – Sections – Elevations Drawing labels, details, and other text […]

House – Four Bedrooms DWG Section for AutoCAD
Shane_CAD 9302 Drawings · Joined December 2016 Drawings by Shane_CAD 9302 Drawings House – Four Bedrooms – Plants – Sections – Elevations Drawing labels, details, and other text information extracted […]

Two Bedrooms House – Store DWG Section for AutoCAD
Shane_CAD 9302 Drawings · Joined December 2016 Drawings by Shane_CAD 9302 Drawings Two Bedrooms House – Store – Plants – Sections Drawing labels, details, and other text information extracted from […]
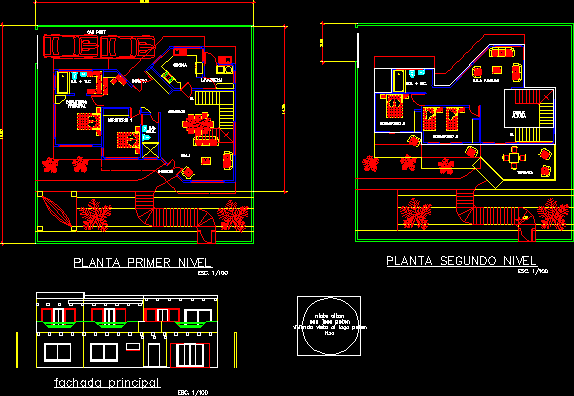
House – Three Bedrroms DWG Elevation for AutoCAD
Shane_CAD 9302 Drawings · Joined December 2016 Drawings by Shane_CAD 9302 Drawings House – Three Bedrroms – Plants – Elevation Drawing labels, details, and other text information extracted from the […]
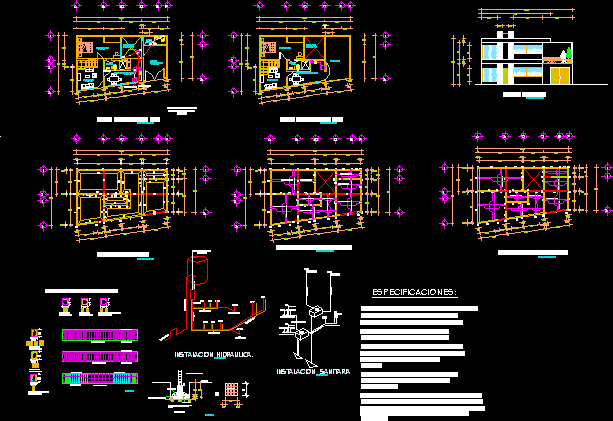
Store House – DWG Section for AutoCAD
Shane_CAD 9302 Drawings · Joined December 2016 Drawings by Shane_CAD 9302 Drawings Store House – Plants – Sections – Elevations – Electricity Drawing labels, details, and other text information extracted […]

House – Three Bedrooms – DWG Section for AutoCAD
Shane_CAD 9302 Drawings · Joined December 2016 Drawings by Shane_CAD 9302 Drawings House – Three Bedrooms – Plants – Sections – Elevations Drawing labels, details, and other text information extracted […]
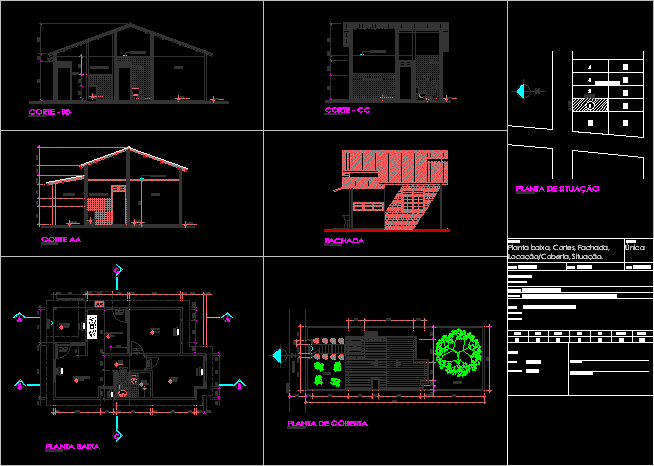
Twoo Bedrroms – House DWG Section for AutoCAD
Shane_CAD 9302 Drawings · Joined December 2016 Drawings by Shane_CAD 9302 Drawings Twoo Bedrroms – House – Plants – Sections – Elevations Drawing labels, details, and other text information extracted […]

Twoo Bedrroms House DWG Section for AutoCAD
Shane_CAD 9302 Drawings · Joined December 2016 Drawings by Shane_CAD 9302 Drawings Twoo Bedrroms House – Plants – Sections -Elevations Drawing labels, details, and other text information extracted from the […]

Residential House – Store 3D DWG Section for AutoCAD
Shane_CAD 9302 Drawings · Joined December 2016 Drawings by Shane_CAD 9302 Drawings Residential House – Plants – Sections – Elevations – 3d Drawing labels, details, and other text information extracted […]
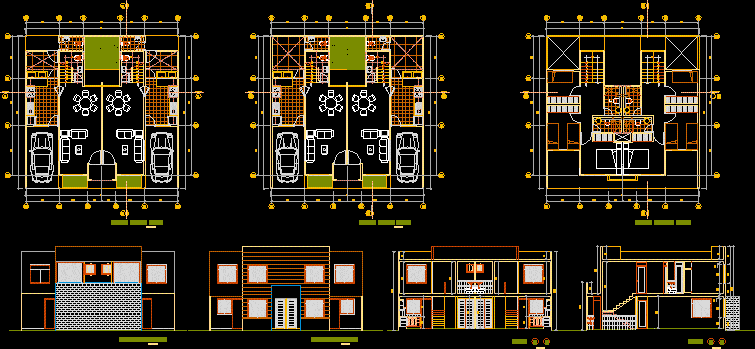
House – Semidetached Dwelling DWG Section for AutoCAD
Shane_CAD 9302 Drawings · Joined December 2016 Drawings by Shane_CAD 9302 Drawings Two plants houses -Semidetached dwelling – Plants – Sections – Elevations Drawing labels, details, and other text information […]

Residential House DWG Section for AutoCAD
Shane_CAD 9302 Drawings · Joined December 2016 Drawings by Shane_CAD 9302 Drawings Residential House – Four Bedrooms – Plants – Sections – Elevations Drawing labels, details, and other text information […]