
Shane_CAD
Drawings by Shane_CAD
9302 Drawings
House – Duplex DWG Section for AutoCAD
Shane_CAD 9302 Drawings · Joined December 2016 Drawings by Shane_CAD 9302 Drawings Single Family Home DWG Detail for AutoCAD FREE Shane_CAD 9302 Drawings · Joined December 2016 Drawings by Shane_CAD 9302 Drawings Housing 16 x 24 m; detailed with dimensions; furniture. – Facilities – Isometrics Drawing labels, details, and other […] Free – Add to Cart Checkout […]
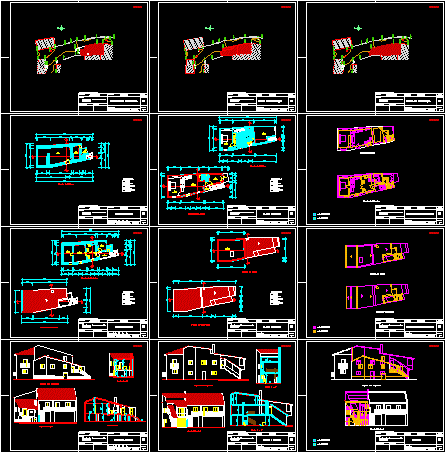
House – Portugal DWG Section for AutoCAD
Shane_CAD 9302 Drawings · Joined December 2016 Drawings by Shane_CAD 9302 Drawings House – Twoo Floors – Portugal – Plants – Sections – Elevations Drawing labels, details, and other text […]

Stone House DWG Section for AutoCAD
Shane_CAD 9302 Drawings · Joined December 2016 Drawings by Shane_CAD 9302 Drawings Stone House – Plants – Sections – Elevations – Details Drawing labels, details, and other text information extracted […]
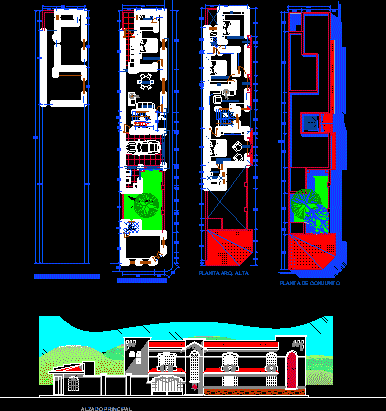
House -Tepic- Nayarit – Mexico DWG Elevation for AutoCAD
Shane_CAD 9302 Drawings · Joined December 2016 Drawings by Shane_CAD 9302 Drawings House -Tepic- Nayarit – Mexico – plot 5×25 – Plants – Elevation Drawing labels, details, and other text […]

Triplex House DWG Section for AutoCAD
Shane_CAD 9302 Drawings · Joined December 2016 Drawings by Shane_CAD 9302 Drawings Triplex – Plants – Sections – Elevations Drawing labels, details, and other text information extracted from the CAD […]
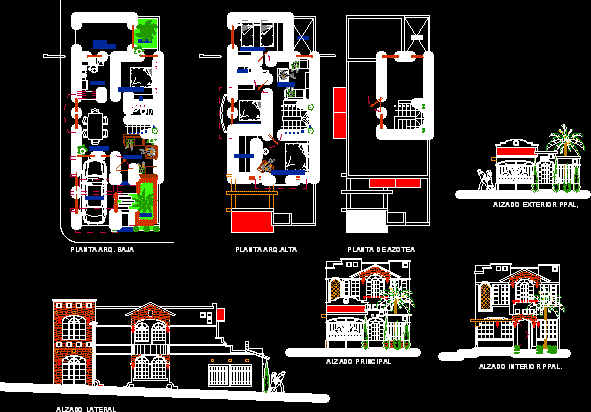
Tepic – House Enlargement DWG Section for AutoCAD
Shane_CAD 9302 Drawings · Joined December 2016 Drawings by Shane_CAD 9302 Drawings Tepic – House Enlargement – Plants – Sections – Elevations Drawing labels, details, and other text information extracted […]

Cottage – Biotecture DWG Section for AutoCAD
Shane_CAD 9302 Drawings · Joined December 2016 Drawings by Shane_CAD 9302 Drawings Cottage – Biotecture – Plants – Sections – Elevations Drawing labels, details, and other text information extracted from […]
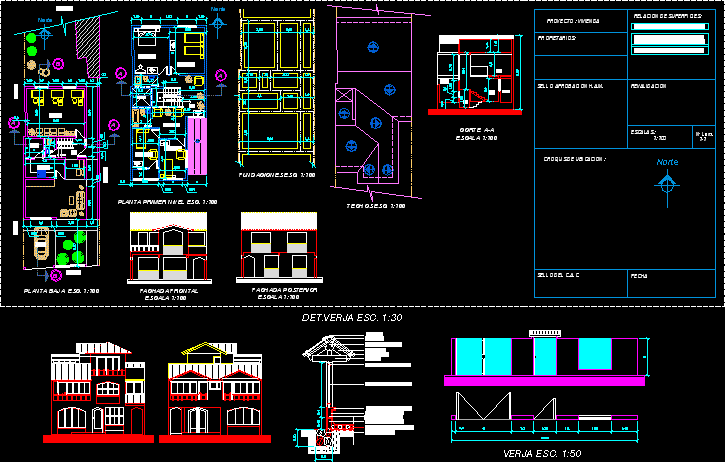
House Project DWG Full Project for AutoCAD
Shane_CAD 9302 Drawings · Joined December 2016 Drawings by Shane_CAD 9302 Drawings House Project – Plants – Sections – Details Drawing labels, details, and other text information extracted from the […]
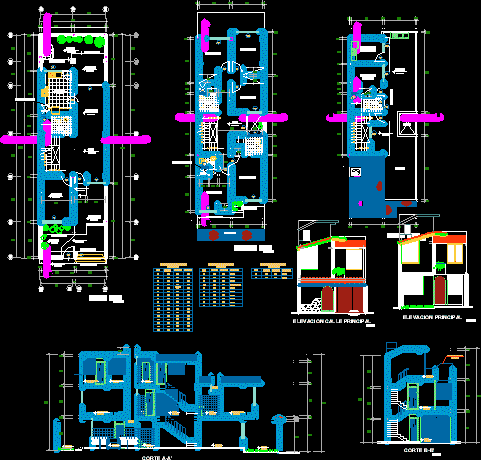
House Project – Triplex DWG Full Project for AutoCAD
Shane_CAD 9302 Drawings · Joined December 2016 Drawings by Shane_CAD 9302 Drawings House Project – Five Bedrooms – Plants – Sections – Elevations Drawing labels, details, and other text information […]

House Two Floors DWG Section for AutoCAD
Shane_CAD 9302 Drawings · Joined December 2016 Drawings by Shane_CAD 9302 Drawings House Two Floors – Plants – Sections – Elevatios – Structure Drawing labels, details, and other text information […]
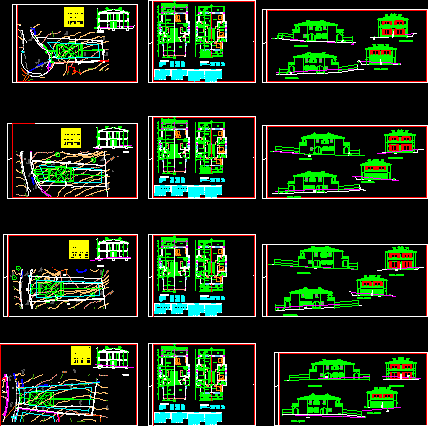
Semidetached Dwelling DWG Section for AutoCAD
Shane_CAD 9302 Drawings · Joined December 2016 Drawings by Shane_CAD 9302 Drawings Semidetached dwelling – Plants – Sections – Elevations Drawing labels, details, and other text information extracted from the […]
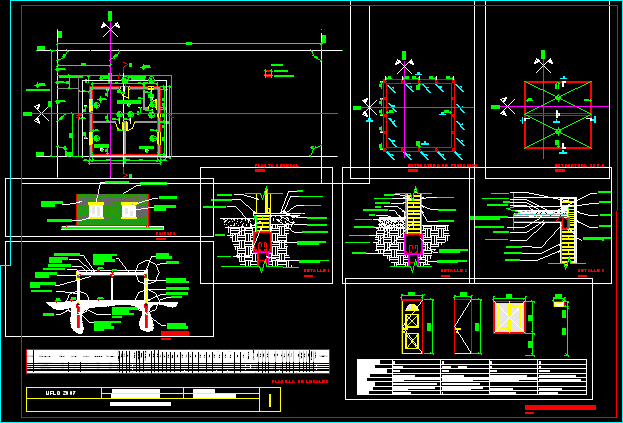
House Type DWG Section for AutoCAD
Shane_CAD 9302 Drawings · Joined December 2016 Drawings by Shane_CAD 9302 Drawings House type – Plants – Sections – Elevations – details Drawing labels, details, and other text information extracted […]

Beach House DWG Elevation for AutoCAD
Shane_CAD 9302 Drawings · Joined December 2016 Drawings by Shane_CAD 9302 Drawings Beach House – Plants – Setions – Elevations Drawing labels, details, and other text information extracted from the […]
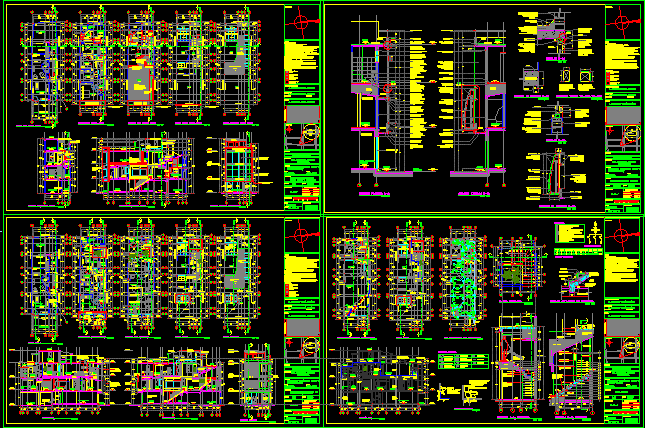
Store House DWG Section for AutoCAD
Shane_CAD 9302 Drawings · Joined December 2016 Drawings by Shane_CAD 9302 Drawings Store House – Plants – Sections – Elevations Drawing labels, details, and other text information extracted from the […]
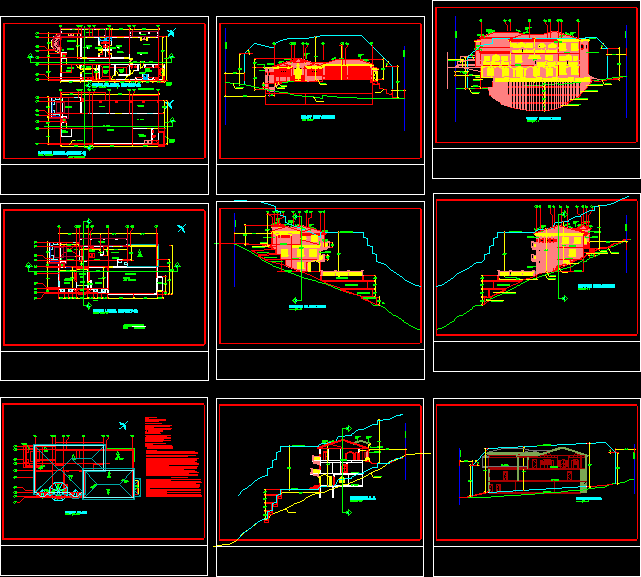
Split-Level House ( Hillside ) DWG Section for AutoCAD
Shane_CAD 9302 Drawings · Joined December 2016 Drawings by Shane_CAD 9302 Drawings Plot plan; Elevation and section Drawing labels, details, and other text information extracted from the CAD file: room, […]

House – Duplex DWG Section for AutoCAD
Shane_CAD 9302 Drawings · Joined December 2016 Drawings by Shane_CAD 9302 Drawings House – Duplex – Plants – Sections – Elevations Drawing labels, details, and other text information extracted from […]