
Shane_CAD
Drawings by Shane_CAD
9302 Drawings
Residential House DWG Section for AutoCAD
Shane_CAD 9302 Drawings · Joined December 2016 Drawings by Shane_CAD 9302 Drawings House Of 2 Floors Between Party DWG Full Project for AutoCAD FREE Shane_CAD 9302 Drawings · Joined December 2016 Drawings by Shane_CAD 9302 Drawings Family housing project for general accounts and cover / plant / house, 2 floors, dividing Drawing labels, details, […] […]

House – Duplex DWG Section for AutoCAD
Shane_CAD 9302 Drawings · Joined December 2016 Drawings by Shane_CAD 9302 Drawings House – duplex – Plants – Sections – Elevations – Electricity Drawing labels, details, and other text information […]

Alpine House DWG Section for AutoCAD
Shane_CAD 9302 Drawings · Joined December 2016 Drawings by Shane_CAD 9302 Drawings Alpine House – Plants – Sections – Elevations Drawing labels, details, and other text information extracted from the […]
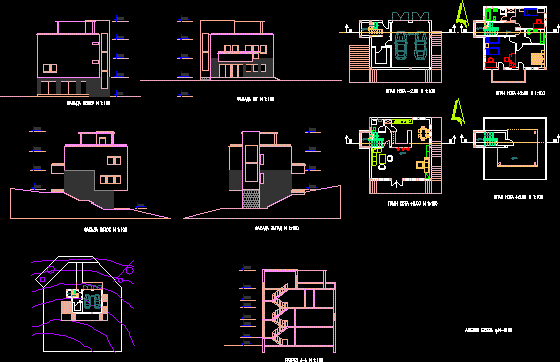
Duplex DWG Block for AutoCAD
Shane_CAD 9302 Drawings · Joined December 2016 Drawings by Shane_CAD 9302 Drawings Duplex – Split level house Drawing labels, details, and other text information extracted from the CAD file: dictionary […]
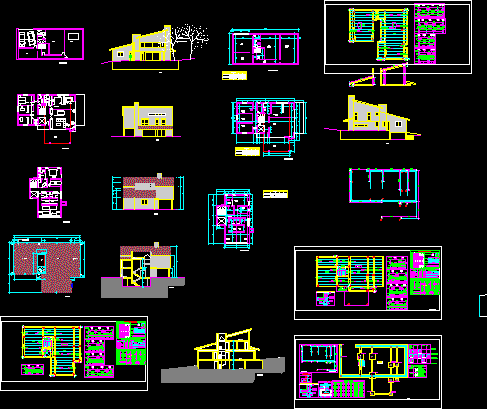
Split-Level House DWG Section for AutoCAD
Shane_CAD 9302 Drawings · Joined December 2016 Drawings by Shane_CAD 9302 Drawings Split-level house – Plants – Sections – Elevations Drawing labels, details, and other text information extracted from the […]
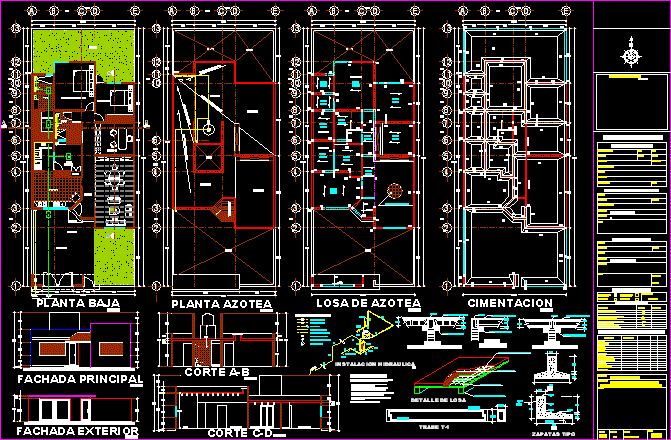
Linked House Project DWG Full Project for AutoCAD
Shane_CAD 9302 Drawings · Joined December 2016 Drawings by Shane_CAD 9302 Drawings House Project – Plants – Sections – Elevations – Details Drawing labels, details, and other text information extracted […]
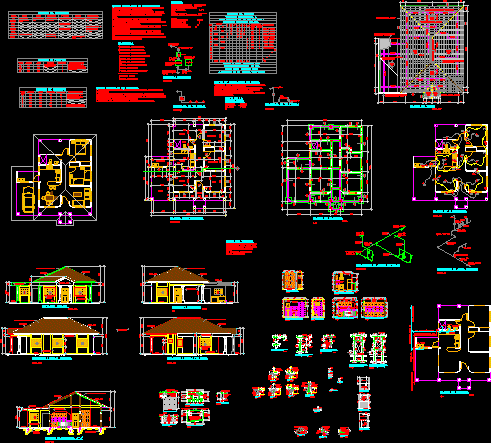
House DWG Section for AutoCAD
Shane_CAD 9302 Drawings · Joined December 2016 Drawings by Shane_CAD 9302 Drawings House – Plants – Sections – Elevations – Details – Electricity Drawing labels, details, and other text information […]

Apartment Building 3D DWG Model for AutoCAD
Shane_CAD 9302 Drawings · Joined December 2016 Drawings by Shane_CAD 9302 Drawings 3d Apartment Building Drawing labels, details, and other text information extracted from the CAD file (Translated from Spanish): […]

Apartments 3D DWG Model for AutoCAD
Shane_CAD 9302 Drawings · Joined December 2016 Drawings by Shane_CAD 9302 Drawings 3d Apartment Building – Drawing labels, details, and other text information extracted from the CAD file: cruiser, teja, […]

House In Chinca – Peru DWG Section for AutoCAD
Shane_CAD 9302 Drawings · Joined December 2016 Drawings by Shane_CAD 9302 Drawings House in Chinca – Peru – Plants – Sections – Details – Plumbing – Electricity – Details Drawing […]
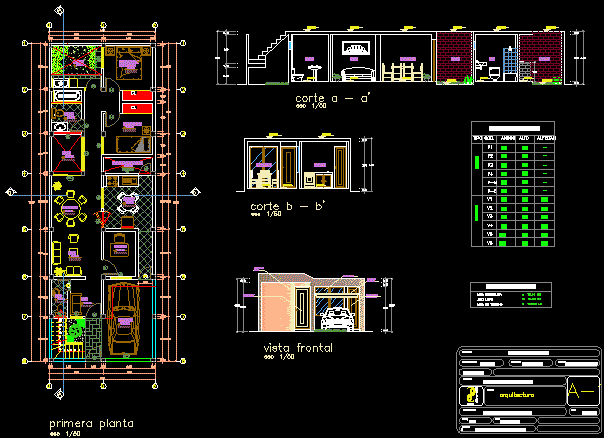
Linked House – Ancash;Chimbote – Peru DWG Section for AutoCAD
Shane_CAD 9302 Drawings · Joined December 2016 Drawings by Shane_CAD 9302 Drawings Linked House – Plants – Sections – Elevation Drawing labels, details, and other text information extracted from the […]

Linked House DWG Section for AutoCAD
Shane_CAD 9302 Drawings · Joined December 2016 Drawings by Shane_CAD 9302 Drawings Linked House – Plants – Sections – Elevations Drawing labels, details, and other text information extracted from the […]
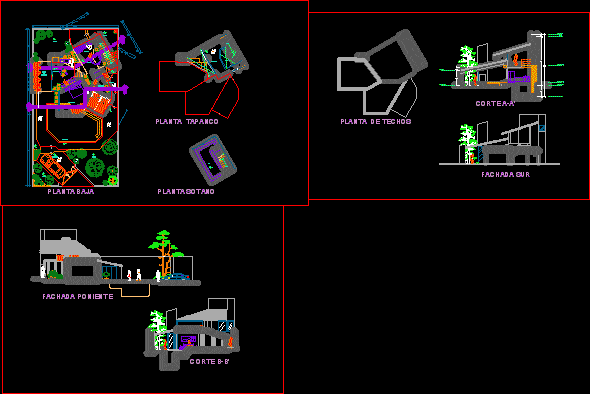
Cabin Project DWG Full Project for AutoCAD
Shane_CAD 9302 Drawings · Joined December 2016 Drawings by Shane_CAD 9302 Drawings Cabin project – Plants – Sections – Elevations Drawing labels, details, and other text information extracted from the […]
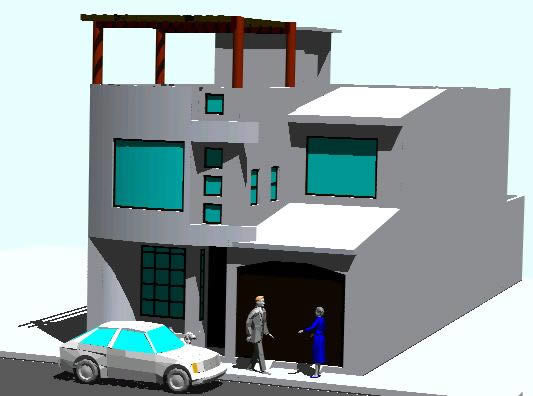
Linked House 3D DWG Model for AutoCAD
Shane_CAD 9302 Drawings · Joined December 2016 Drawings by Shane_CAD 9302 Drawings 3d Linked House Drawing labels, details, and other text information extracted from the CAD file (Translated from Galician): […]
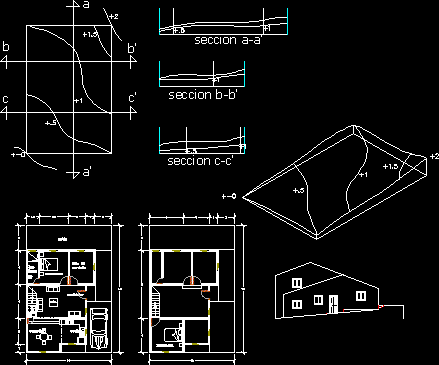
Cabin DWG Elevation for AutoCAD
Shane_CAD 9302 Drawings · Joined December 2016 Drawings by Shane_CAD 9302 Drawings Cabin – Plant – Elevation Drawing labels, details, and other text information extracted from the CAD file (Translated […]

Rambier House DWG Section for AutoCAD
Shane_CAD 9302 Drawings · Joined December 2016 Drawings by Shane_CAD 9302 Drawings Rambier House – Plants – Sections – Elevations Drawing labels, details, and other text information extracted from the […]