
Shane_CAD
Drawings by Shane_CAD
9302 Drawings
Residential House DWG Section for AutoCAD
Shane_CAD 9302 Drawings · Joined December 2016 Drawings by Shane_CAD 9302 Drawings Houses Casa Larrain DWG Elevation for AutoCAD FREE Shane_CAD 9302 Drawings · Joined December 2016 Drawings by Shane_CAD 9302 Drawings This is a house two levels rustica preliminary level; this plant; courts; elevations; location map; and location.Present adobe […] Free – Add to Cart Checkout […]

House Twoo Floors DWG Section for AutoCAD
Shane_CAD 9302 Drawings · Joined December 2016 Drawings by Shane_CAD 9302 Drawings House Twoo Floors – Five Bedrooms – Plants – Sections – Elevations Drawing labels, details, and other text […]

Duplex House – DWG Detail for AutoCAD
Shane_CAD 9302 Drawings · Joined December 2016 Drawings by Shane_CAD 9302 Drawings Duplex House – Plants – Twoo Floors – Seismic Structures – Details – foundation – Stair – Details- […]
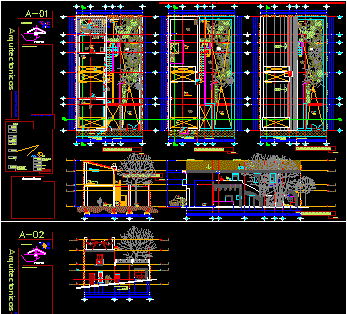
Former Housing DWG Section for AutoCAD
Shane_CAD 9302 Drawings · Joined December 2016 Drawings by Shane_CAD 9302 Drawings Former Housing – Plants – Sections – Details Drawing labels, details, and other text information extracted from the […]

Corner House DWG Section for AutoCAD
Shane_CAD 9302 Drawings · Joined December 2016 Drawings by Shane_CAD 9302 Drawings Corner House – Remodelation – Plant – Sections – Elevations Drawing labels, details, and other text information extracted […]

Twoo Floors House – Duplex DWG Section for AutoCAD
Shane_CAD 9302 Drawings · Joined December 2016 Drawings by Shane_CAD 9302 Drawings Twoo Floors house – Duplex – Four Bedrroms – Plants – Sections – Elevations Drawing labels, details, and […]

Three Bedrooms House DWG Section for AutoCAD
Shane_CAD 9302 Drawings · Joined December 2016 Drawings by Shane_CAD 9302 Drawings Three Bedrooms House – Plants – Sections – Elevations Drawing labels, details, and other text information extracted from […]
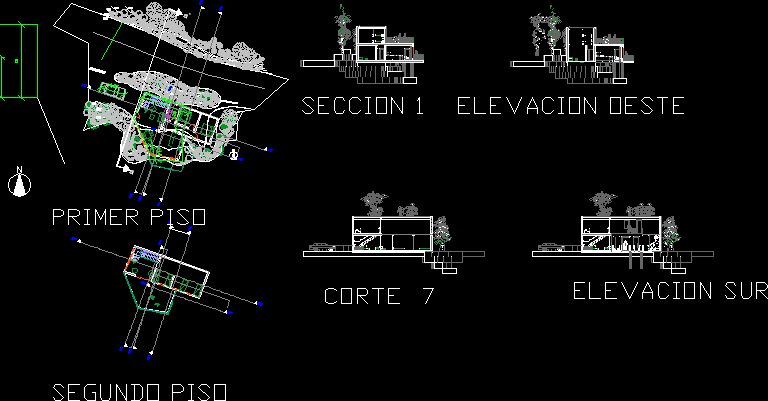
Summer House DWG Section for AutoCAD
Shane_CAD 9302 Drawings · Joined December 2016 Drawings by Shane_CAD 9302 Drawings Summer House – Plants – Sections – Elevations Drawing labels, details, and other text information extracted from the […]
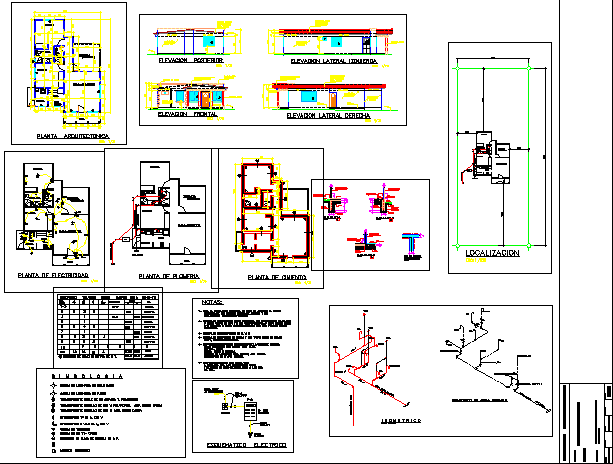
House – Twoo Bewdrooms DWG Section for AutoCAD
Shane_CAD 9302 Drawings · Joined December 2016 Drawings by Shane_CAD 9302 Drawings House – Twoo Bewdrooms – Plants – Sections – Elevations – Electricity – Details Drawing labels, details, and […]

Alpine House Project DWG Full Project for AutoCAD
Shane_CAD 9302 Drawings · Joined December 2016 Drawings by Shane_CAD 9302 Drawings Alpine House Project – Plants – Sections – Elevations – Details Drawing labels, details, and other text information […]
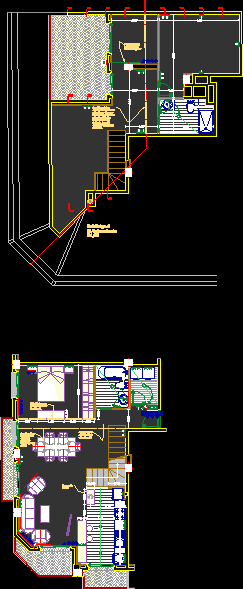
Duplex Plants DWG Block for AutoCAD
Shane_CAD 9302 Drawings · Joined December 2016 Drawings by Shane_CAD 9302 Drawings Duplex Plants Drawing labels, details, and other text information extracted from the CAD file (Translated from Catalan): rtv, […]
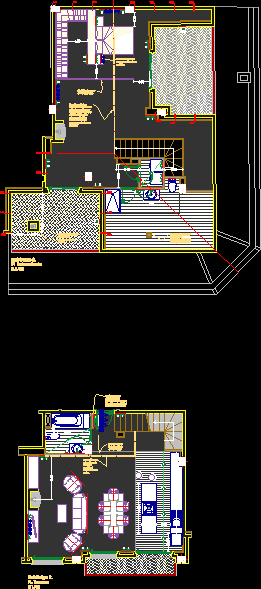
Duplex Plants DWG Block for AutoCAD
Shane_CAD 9302 Drawings · Joined December 2016 Drawings by Shane_CAD 9302 Drawings Duplex Plants Drawing labels, details, and other text information extracted from the CAD file (Translated from Catalan): rtv, […]

Duplex House – Twoo Bedrooms DWG Block for AutoCAD
Shane_CAD 9302 Drawings · Joined December 2016 Drawings by Shane_CAD 9302 Drawings Duplex House – Twoo Bedrooms- Drawing labels, details, and other text information extracted from the CAD file (Translated […]

House – 150 M2 DWG Section for AutoCAD
Shane_CAD 9302 Drawings · Joined December 2016 Drawings by Shane_CAD 9302 Drawings House – 150 m2 – Plants – Sections – Elevations Drawing labels, details, and other text information extracted […]

Twoo Floors House DWG Section for AutoCAD
Shane_CAD 9302 Drawings · Joined December 2016 Drawings by Shane_CAD 9302 Drawings Twoo Floors House – Plants – Sections – Elevations Drawing labels, details, and other text information extracted from […]

Residential Hose – Project DWG Full Project for AutoCAD
Shane_CAD 9302 Drawings · Joined December 2016 Drawings by Shane_CAD 9302 Drawings Residential Hose – Project – Plants – Sections – Elevations – Details – Electricity – Plumbing – Drawing […]