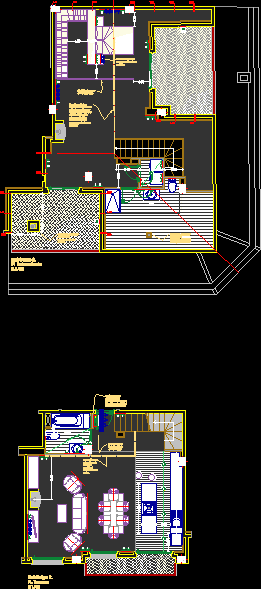
Duplex Plants
Drawing labels, details, and other text information extracted from the CAD file (Translated from Catalan):
rtv, pl. third, pl. undercover, double shutter to have embedded sliding door and registers electricity and telecommunications., light dividing between rooms., plugs integrated into the furniture of the dressing room. Exempt pipe for exit fireplace lower floor chimney, excluding conduit for exit smoke hood kitchen extractor lower floor, air intake in the different rooms, taking advantage of the false ceiling., false roof for the installation of air conditioning, maximize the height of the roof of the roof to have a false roof to solve air conditioning in the rooms under cover. Drive taking advantage of height differences










