
Shane_CAD
Drawings by Shane_CAD
9302 Drawings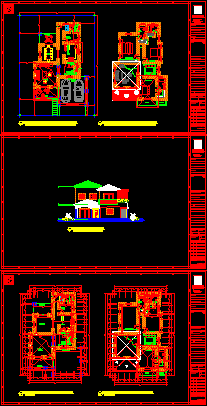
Duplex House DWG Block for AutoCAD
Shane_CAD 9302 Drawings · Joined December 2016 Drawings by Shane_CAD 9302 Drawings Detached DWG Section for AutoCAD FREE Shane_CAD 9302 Drawings · Joined December 2016 Drawings by Shane_CAD 9302 Drawings This is a single family home presents an ideal to be located oceanfront terrace; has a master bedroom; […] Free – Add to Cart Checkout Added to […]
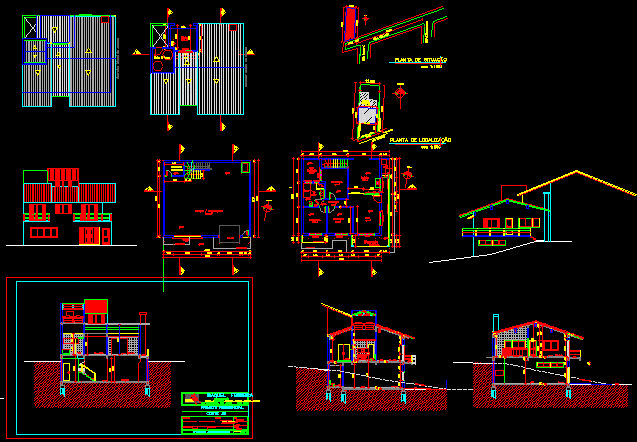
Duplex House Project DWG Full Project for AutoCAD
Shane_CAD 9302 Drawings · Joined December 2016 Drawings by Shane_CAD 9302 Drawings Duplex House Project – Plants – Sections – Elevations Drawing labels, details, and other text information extracted from […]

Duplex Project – Chipolleti – Rio Negro – Argentina DWG Full Project for AutoCAD
Shane_CAD 9302 Drawings · Joined December 2016 Drawings by Shane_CAD 9302 Drawings Duplex Project – Chipolleti – Rio Negro – Argentina – Plants – Sections – Elevations Drawing labels, details, […]

Duplex Hose – Twoo Bedrooms DWG Section for AutoCAD
Shane_CAD 9302 Drawings · Joined December 2016 Drawings by Shane_CAD 9302 Drawings Duplex Hose – Twoo Bedrooms – Plants – Sections – Elevations Drawing labels, details, and other text information […]

House Two Floors DWG Block for AutoCAD
Shane_CAD 9302 Drawings · Joined December 2016 Drawings by Shane_CAD 9302 Drawings cuenta con plantas arquitectonicas Drawing labels, details, and other text information extracted from the CAD file (Translated from […]

House – 48 M2 DWG Section for AutoCAD
Shane_CAD 9302 Drawings · Joined December 2016 Drawings by Shane_CAD 9302 Drawings House – 48 M2 – Plants – Sections – Elevations Drawing labels, details, and other text information extracted […]
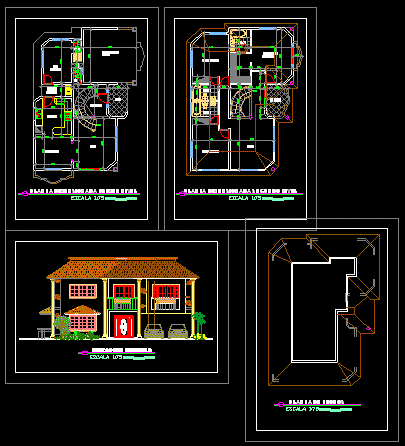
Duplex House DWG Elevation for AutoCAD
Shane_CAD 9302 Drawings · Joined December 2016 Drawings by Shane_CAD 9302 Drawings Duplex House – plants – Elevation Drawing labels, details, and other text information extracted from the CAD file […]
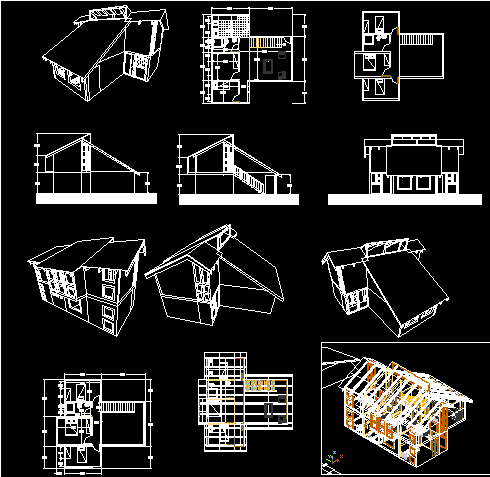
Duplex House DWG Section for AutoCAD
Shane_CAD 9302 Drawings · Joined December 2016 Drawings by Shane_CAD 9302 Drawings Duplex House – Plants – Sections – Elevations – Details Raw text data extracted from CAD file:

House – Three Bedrooms DWG Section for AutoCAD
Shane_CAD 9302 Drawings · Joined December 2016 Drawings by Shane_CAD 9302 Drawings House – Three Bedrooms – Plants – Sections – Elevations – Details Drawing labels, details, and other text […]
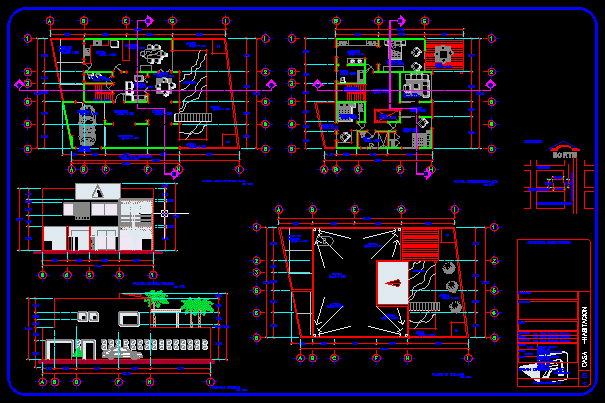
Three Bedrooms House DWG Section for AutoCAD
Shane_CAD 9302 Drawings · Joined December 2016 Drawings by Shane_CAD 9302 Drawings Three Bedrooms – Beach House – Plants- Sections – Elevations Drawing labels, details, and other text information extracted […]
Three Bedrooms House DWG Detail for AutoCAD
Shane_CAD 9302 Drawings · Joined December 2016 Drawings by Shane_CAD 9302 Drawings Three Bedrooms House – Facilities – Details Drawing labels, details, and other text information extracted from the CAD […]
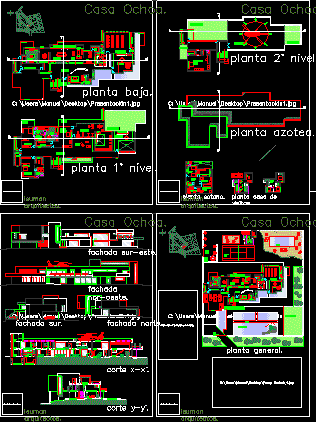
Residential House DWG Section for AutoCAD
Shane_CAD 9302 Drawings · Joined December 2016 Drawings by Shane_CAD 9302 Drawings Residential House – Plants- Sections – Eelvations – Swimming Pool Drawing labels, details, and other text information extracted […]

Bugambilias House DWG Section for AutoCAD
Shane_CAD 9302 Drawings · Joined December 2016 Drawings by Shane_CAD 9302 Drawings Bugambilias House -Four Bedrooms – Plants – Sections – Elevations Drawing labels, details, and other text information extracted […]

Cottage DWG Section for AutoCAD
Shane_CAD 9302 Drawings · Joined December 2016 Drawings by Shane_CAD 9302 Drawings Cottage – Plants – Sections – Elevations Drawing labels, details, and other text information extracted from the CAD […]
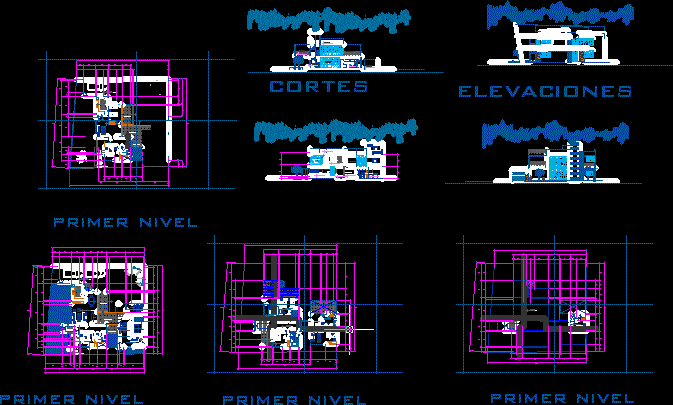
Duplex House DWG Section for AutoCAD
Shane_CAD 9302 Drawings · Joined December 2016 Drawings by Shane_CAD 9302 Drawings Duplex House – Plants – Sections – Elevations Drawing labels, details, and other text information extracted from the […]

Duplex House DWG Section for AutoCAD
Shane_CAD 9302 Drawings · Joined December 2016 Drawings by Shane_CAD 9302 Drawings Duplex House – Plants – Sections – Elevations – Three Bedrooms Drawing labels, details, and other text information […]