
Shane_CAD
Drawings by Shane_CAD
9302 Drawings
Casa Diego – Family DWG Block for AutoCAD
Shane_CAD 9302 Drawings · Joined December 2016 Drawings by Shane_CAD 9302 Drawings Duplex DWG Block for AutoCAD FREE Shane_CAD 9302 Drawings · Joined December 2016 Drawings by Shane_CAD 9302 Drawings FAMILY HOUSING Free – Add to Cart Checkout Added to cart Country House, Large DWG Block for AutoCAD FREE Shane_CAD 9302 Drawings · Joined December 2016 Drawings […]
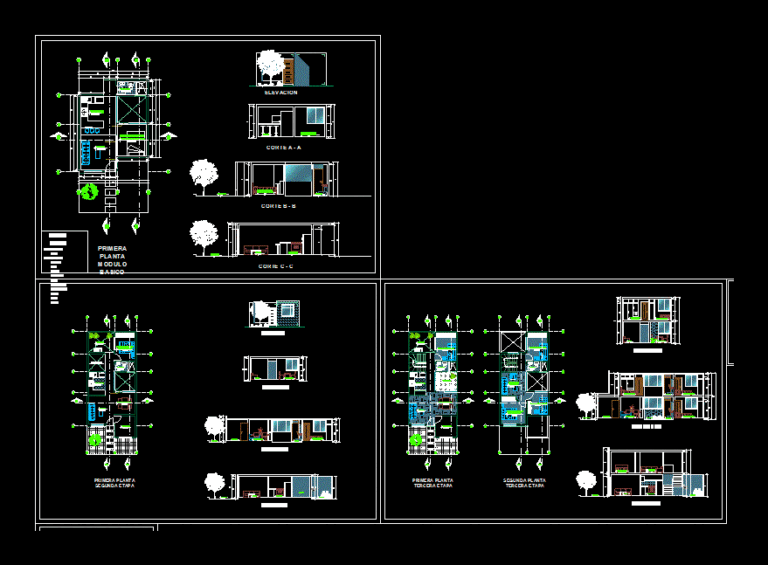
Basic Module – Housing DWG Block for AutoCAD
Shane_CAD 9302 Drawings · Joined December 2016 Drawings by Shane_CAD 9302 Drawings BASIC MODULE EXPANSION WITH THREE STAGES. PLANTS CUT AND LIFTS.

Remodeling A House Of Rest Stables DWG Full Project for AutoCAD
Shane_CAD 9302 Drawings · Joined December 2016 Drawings by Shane_CAD 9302 Drawings Full remodeling project of the famous architect Atelier Data located in the Quinta Da Lezíria Portugal, is a […]

Middle Bedroom House DWG Section for AutoCAD
Shane_CAD 9302 Drawings · Joined December 2016 Drawings by Shane_CAD 9302 Drawings The file has ground floor, high, sections and facades, the field is 130 m2 and 180 m2 of […]

Cabins DWG Block for AutoCAD
Shane_CAD 9302 Drawings · Joined December 2016 Drawings by Shane_CAD 9302 Drawings Modules houses for Manantall clubhouse, are modules of 3 bedrooms, kitchen, living room, terrace and laundry facilities. all […]

Full Family Housing Project DWG Full Project for AutoCAD
Shane_CAD 9302 Drawings · Joined December 2016 Drawings by Shane_CAD 9302 Drawings HOUSING COVER HAS TWO FLOORS HEALTH PLAN, ELECTRICITY, replant ARCHITECTURAL PLAN, CONSTRUCTION DETAILS AND CARPENTRY
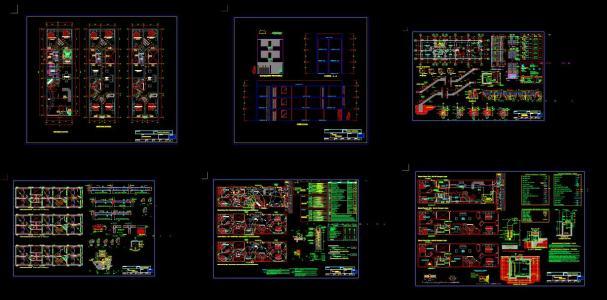
House 3 Floors DWG Plan for AutoCAD
Shane_CAD 9302 Drawings · Joined December 2016 Drawings by Shane_CAD 9302 Drawings complete plans of a house with 3 floors, including architecture foundation, inst. electrical and sanitary.

Single Family Home DWG Block for AutoCAD
Shane_CAD 9302 Drawings · Joined December 2016 Drawings by Shane_CAD 9302 Drawings is a building developed to be fully occupied by a single family, and can be isolated, detached or […]

Family DWG Detail for AutoCAD
Shane_CAD 9302 Drawings · Joined December 2016 Drawings by Shane_CAD 9302 Drawings 5 cuts, elevations, detailed plants, drawings of modern living location

Guest House DWG Block for AutoCAD
Shane_CAD 9302 Drawings · Joined December 2016 Drawings by Shane_CAD 9302 Drawings House Room 2 levels – Ground – Court – facade – Foundation Pile – Structure – hydraulic systems […]

Casa Rustica DWG Plan for AutoCAD
Shane_CAD 9302 Drawings · Joined December 2016 Drawings by Shane_CAD 9302 Drawings two-storey Housing, design and rustic materials, Architectural Plans, Facades, Cortes facilities plans; Box Areas
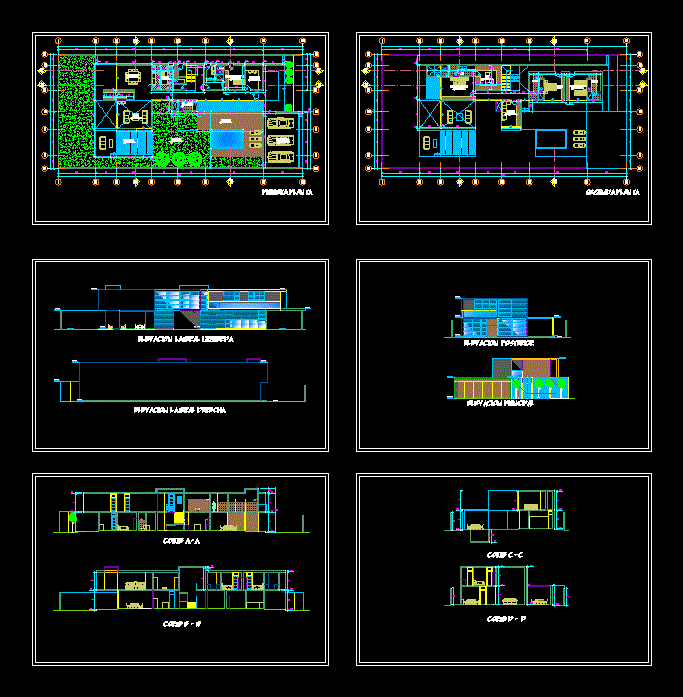
Single Family Home DWG Section for AutoCAD
Shane_CAD 9302 Drawings · Joined December 2016 Drawings by Shane_CAD 9302 Drawings Plants, sections and elevations

Projeto Residential House DWG Section for AutoCAD
Shane_CAD 9302 Drawings · Joined December 2016 Drawings by Shane_CAD 9302 Drawings House residecial 80m2 – plants – sections – details – specifications – desiganciones – dimensions

Houses DWG Full Project for AutoCAD
Shane_CAD 9302 Drawings · Joined December 2016 Drawings by Shane_CAD 9302 Drawings Is a design project, with plants, cuts and architectural elevations, for implementation of a detached modern two levels, […]

Housing Small DWG Block for AutoCAD
Shane_CAD 9302 Drawings · Joined December 2016 Drawings by Shane_CAD 9302 Drawings Duplex intermediate pool

Detached House DWG Plan for AutoCAD
Shane_CAD 9302 Drawings · Joined December 2016 Drawings by Shane_CAD 9302 Drawings DETACHED HOUSE CORNER; DEVELOPED IN 03 LEVELS; FIRST LEVEL: (HAS ROOM, STUDY, GARAGE, GARDEN, KITCHEN, BATHROOM) SECOND LEVEL: […]