
Shane_CAD
Drawings by Shane_CAD
9302 Drawings
House Electric And Water Full Installations DWG Block for AutoCAD
Shane_CAD 9302 Drawings · Joined December 2016 Drawings by Shane_CAD 9302 Drawings Housing With Large Commercial Space Or Shop DWG Block for AutoCAD FREE Shane_CAD 9302 Drawings · Joined December 2016 Drawings by Shane_CAD 9302 Drawings HOME WITH LARGE SHOP OR OTHER BUSINESS SERVICE Free – Add to Cart Checkout Added to cart Project Single Family Home […]

Family DWG Section for AutoCAD
Shane_CAD 9302 Drawings · Joined December 2016 Drawings by Shane_CAD 9302 Drawings detached two story house and its roof – plants – sections – details – specifications – desiganciones – […]
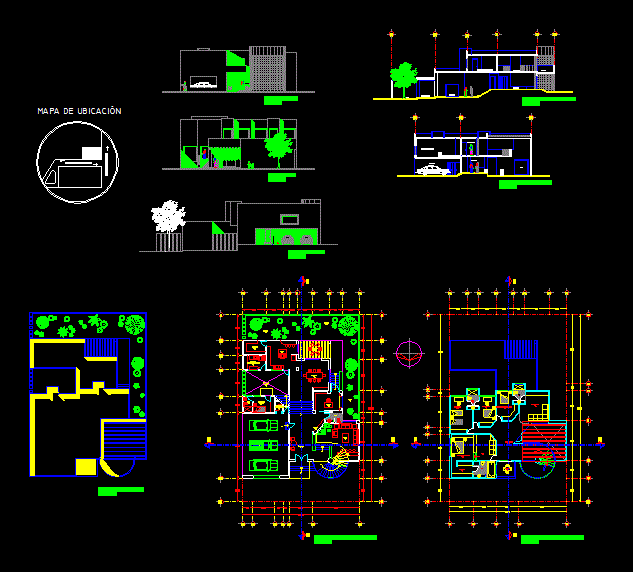
Average High House DWG Block for AutoCAD
Shane_CAD 9302 Drawings · Joined December 2016 Drawings by Shane_CAD 9302 Drawings House Room 2 floors Architectural plants

Housing – Trade DWG Plan for AutoCAD
Shane_CAD 9302 Drawings · Joined December 2016 Drawings by Shane_CAD 9302 Drawings Housing 6×20.45. Architectural plans, structures, sanitary and electrical installations

Houses DWG Full Project for AutoCAD
Shane_CAD 9302 Drawings · Joined December 2016 Drawings by Shane_CAD 9302 Drawings Single Family two story projection to 5 floor three bedrooms, two bathrooms. Structural Drawings and Details with Facilities

Affordable Housing DWG Detail for AutoCAD
Shane_CAD 9302 Drawings · Joined December 2016 Drawings by Shane_CAD 9302 Drawings Affordable housing Basic module: module plants, plants horizontal and vertical growth, cuts, elevations, structural details, construction details, electrical […]
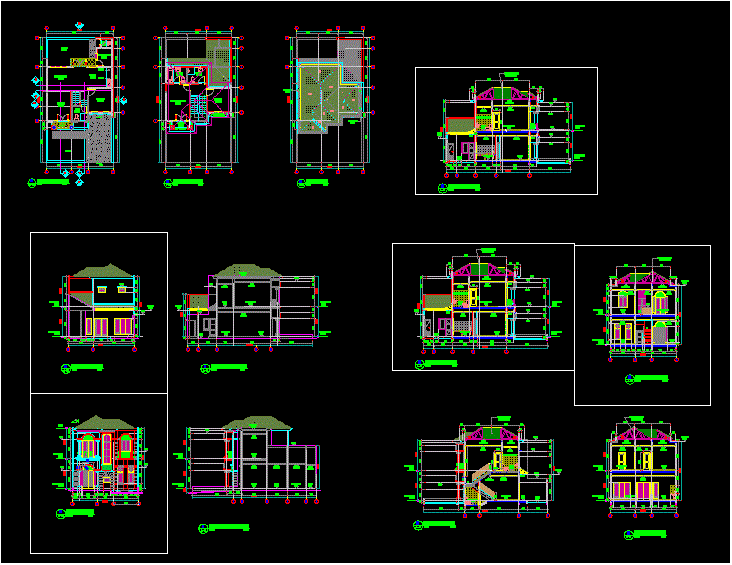
House 2 Levels DWG Section for AutoCAD
Shane_CAD 9302 Drawings · Joined December 2016 Drawings by Shane_CAD 9302 Drawings plants – sections – facades – dimensions – designations

Sections – – Facades – Dimensions – Designations DWG Section for AutoCAD
Shane_CAD 9302 Drawings · Joined December 2016 Drawings by Shane_CAD 9302 Drawings duplex house, duplex house 2 levels

Single Family Home DWG Section for AutoCAD
Shane_CAD 9302 Drawings · Joined December 2016 Drawings by Shane_CAD 9302 Drawings Plants – sections – Details – Specifications – designations – dimensions

Multifamily DWG Model for AutoCAD
Shane_CAD 9302 Drawings · Joined December 2016 Drawings by Shane_CAD 9302 Drawings Multifamily Remodeling sole proprietorships. Plants – Cortes
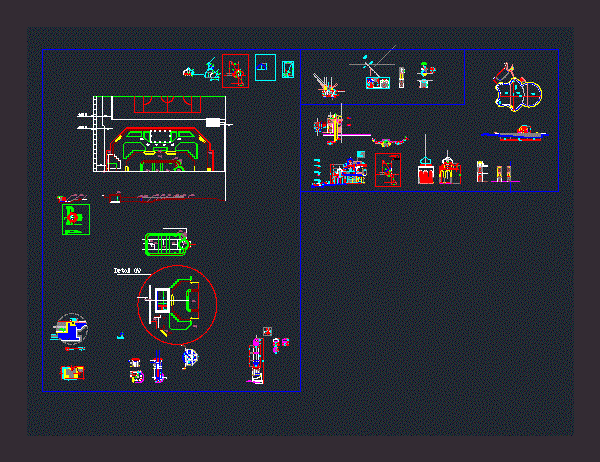
Villa Project DWG Full Project for AutoCAD
Shane_CAD 9302 Drawings · Joined December 2016 Drawings by Shane_CAD 9302 Drawings Villa Project. Landscape includes its own swimming pool

Residential DWG Block for AutoCAD
Shane_CAD 9302 Drawings · Joined December 2016 Drawings by Shane_CAD 9302 Drawings Residential

Floating Housing For Flood DWG Block for AutoCAD
Shane_CAD 9302 Drawings · Joined December 2016 Drawings by Shane_CAD 9302 Drawings Design of a floating structure which will be used as a dwelling unit in areas of high flood […]

Single Family Home DWG Full Project for AutoCAD
Shane_CAD 9302 Drawings · Joined December 2016 Drawings by Shane_CAD 9302 Drawings Complete project architecture; inst. health; Electric; foundations; lightened

Manufactured Housing DWG Section for AutoCAD
Shane_CAD 9302 Drawings · Joined December 2016 Drawings by Shane_CAD 9302 Drawings The property is of social interest; has 75 m2 – plants – sections – facades – dimensions – […]

Residence Design DWG Detail for AutoCAD
Shane_CAD 9302 Drawings · Joined December 2016 Drawings by Shane_CAD 9302 Drawings Residence design in delhi with working details