
Shane_CAD
Drawings by Shane_CAD
9302 Drawings
Beach House DWG Block for AutoCAD
Shane_CAD 9302 Drawings · Joined December 2016 Drawings by Shane_CAD 9302 Drawings Single Family Housing – Project 2 DWG Full Project for AutoCAD FREE Shane_CAD 9302 Drawings · Joined December 2016 Drawings by Shane_CAD 9302 Drawings Single Family – plants – cutting – view – Details Free – Add to Cart Checkout Added to cart Single Family […]

Residential House DWG Block for AutoCAD
Shane_CAD 9302 Drawings · Joined December 2016 Drawings by Shane_CAD 9302 Drawings Two storey house – 3 bedrooms – 3 bathrooms
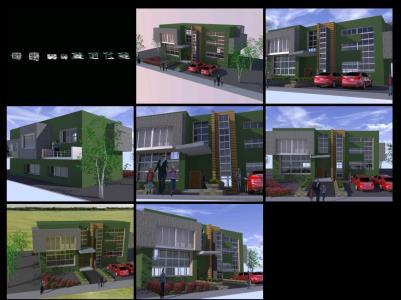
Detached House DWG Block for AutoCAD
Shane_CAD 9302 Drawings · Joined December 2016 Drawings by Shane_CAD 9302 Drawings THIS HOUSE HAS 150 M2 IN GROUND FLOOR WHICH CONTAINS THE FOLLOWING AREAS: PORCH, LIVING ROOM, DINING ROOM, […]

Housing For Low-Income People 3D DWG Plan for AutoCAD
Shane_CAD 9302 Drawings · Joined December 2016 Drawings by Shane_CAD 9302 Drawings Housing Enabling low-income people, has two bedrooms, bathroom, living room, kitchen and dining room. The plans include architectural […]

Room House DWG Block for AutoCAD
Shane_CAD 9302 Drawings · Joined December 2016 Drawings by Shane_CAD 9302 Drawings Room house with two floors and roof. Plants – Cortes – Vista

Residence DWG Full Project for AutoCAD
Shane_CAD 9302 Drawings · Joined December 2016 Drawings by Shane_CAD 9302 Drawings Project a residence containing architectural plans, structural plans, electrical plans and plumbing drawings

House Room 2 Levels DWG Block for AutoCAD
Shane_CAD 9302 Drawings · Joined December 2016 Drawings by Shane_CAD 9302 Drawings Architectural plants and facadeof house room

Confined Masonry DWG Section for AutoCAD
Shane_CAD 9302 Drawings · Joined December 2016 Drawings by Shane_CAD 9302 Drawings Schematic plan; density wall; ETABS information – plants – sections – details – specifications – desiganciones – dimensions

Family DWG Block for AutoCAD
Shane_CAD 9302 Drawings · Joined December 2016 Drawings by Shane_CAD 9302 Drawings House is a modern house with Disstribución marked, with a minimalist style, and futuristic. Plants – Cortes – […]

Blocks Kitchen 3D DWG Model for AutoCAD
Shane_CAD 9302 Drawings · Joined December 2016 Drawings by Shane_CAD 9302 Drawings Blocks Blocks Cad 2D 3D kitchen

Beach House Arica Lima – Peru DWG Block for AutoCAD
Shane_CAD 9302 Drawings · Joined December 2016 Drawings by Shane_CAD 9302 Drawings Complete Technical Drawings – Electrical Installations – Sanitary – Foundations – Structures

Single-Family Home 01 DWG Detail for AutoCAD
Shane_CAD 9302 Drawings · Joined December 2016 Drawings by Shane_CAD 9302 Drawings Single-family home single family; – housing – detached house – residential stand. – Plants – cut – Sustainable […]
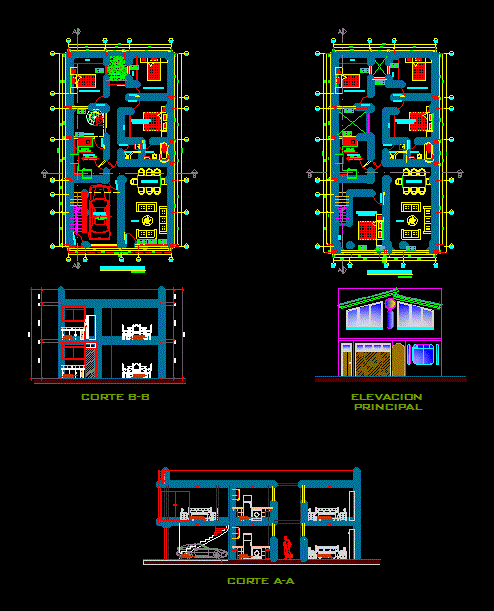
Modern Houses DWG Detail for AutoCAD
Shane_CAD 9302 Drawings · Joined December 2016 Drawings by Shane_CAD 9302 Drawings Housing, garages, storage rooms and resort areas – plants – cut – Sustainable details – bounded

Trade House DWG Section for AutoCAD
Shane_CAD 9302 Drawings · Joined December 2016 Drawings by Shane_CAD 9302 Drawings STORE TRADE – plants – sections – details – specifications – desiganciones – dimensions

Housing Duplex DWG Block for AutoCAD
Shane_CAD 9302 Drawings · Joined December 2016 Drawings by Shane_CAD 9302 Drawings House with basement and two levels cuts Plants specifications – designations-dimensions

Single Family DWG Block for AutoCAD
Shane_CAD 9302 Drawings · Joined December 2016 Drawings by Shane_CAD 9302 Drawings THE HOUSE HAS IN ITS GROUND FLOOR (130m2) OF PORCH, HALL, ROOM VISITS, DINING ROOM, KITCHEN, BEDROOM FOR […]