
Shane_CAD
Drawings by Shane_CAD
9302 Drawings
Minimalist House 2D JPG Full Project Graphics
Shane_CAD 9302 Drawings · Joined December 2016 Drawings by Shane_CAD 9302 Drawings Sustainble Bioclimatic House PDF Full Project (Document) FREE Shane_CAD 9302 Drawings · Joined December 2016 Drawings by Shane_CAD 9302 Drawings Bioclimatic house project Free – Add to Cart Checkout Added to cart Single Family House PDF Full Project (Document) FREE Shane_CAD 9302 Drawings · Joined […]

Cabana Beach – Field 3D 3DS Model for 3D Studio Max
Shane_CAD 9302 Drawings · Joined December 2016 Drawings by Shane_CAD 9302 Drawings Hut in the sloping beach 3d

Plant Family Housing Bounded PDF (Document)
Shane_CAD 9302 Drawings · Joined December 2016 Drawings by Shane_CAD 9302 Drawings Plant bounded with artifacts and esc environment. 1:100

Home Style 3D MAX Model for 3D Studio Max
Shane_CAD 9302 Drawings · Joined December 2016 Drawings by Shane_CAD 9302 Drawings HOUSE 2 LEVELS – DINING ROOM, BEDROOM, BEDROOM FOR KIDS BEDROOM PATIO KITCHEN SERVICE; SSHH COMPLETE; 3D MODEL

Progressive House DXF Model for AutoCAD
Shane_CAD 9302 Drawings · Joined December 2016 Drawings by Shane_CAD 9302 Drawings Plants – dimensions – specification

Bioclimatic Systems In Architecture PDF (Document)
Shane_CAD 9302 Drawings · Joined December 2016 Drawings by Shane_CAD 9302 Drawings Book dealing bioclimatic systems in architecture

Twin Houses 2D BMP Plan Graphics
Shane_CAD 9302 Drawings · Joined December 2016 Drawings by Shane_CAD 9302 Drawings JPG HOUSING PLANS TWIN

Bamboo Housing 3D 3DS Model for 3D Studio Max
Shane_CAD 9302 Drawings · Joined December 2016 Drawings by Shane_CAD 9302 Drawings Prototype Bambu Social Housing for Rural Area.

Bungalow 3D 3DS Model for 3D Studio Max
Shane_CAD 9302 Drawings · Joined December 2016 Drawings by Shane_CAD 9302 Drawings A Modern R.C.C Structurw Bungalow with 3 bedrooms; Kitchen and Living area.

Alysson House PDF Section (Document)
Shane_CAD 9302 Drawings · Joined December 2016 Drawings by Shane_CAD 9302 Drawings House floor – 2 bedrooms – plants – sections – facades – dimensions – designations

House On Two Levels PDF (Document)
Shane_CAD 9302 Drawings · Joined December 2016 Drawings by Shane_CAD 9302 Drawings Plants – cuts – facades – dimensions – designations

Home 3D 3DS Model for 3D Studio Max
Shane_CAD 9302 Drawings · Joined December 2016 Drawings by Shane_CAD 9302 Drawings 3 bedroom house – 3d sketchup 2013

Duplex Housing 60 M2 PDF (Document)
Shane_CAD 9302 Drawings · Joined December 2016 Drawings by Shane_CAD 9302 Drawings Pdf with plants

House 4 Bedrooms 2 Levels PDF Plan (Document)
Shane_CAD 9302 Drawings · Joined December 2016 Drawings by Shane_CAD 9302 Drawings plane lifts – flat roof – septic tank details – foundation plan and the fence. Details of the […]
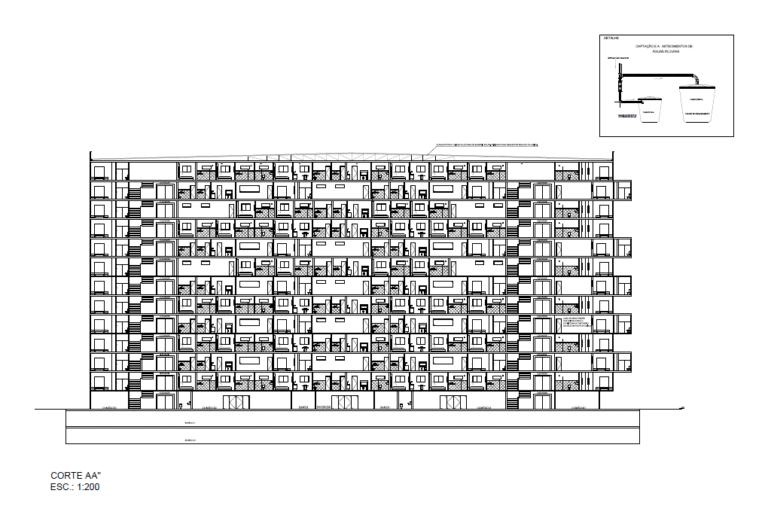
Housing Complex PDF (Document)
Shane_CAD 9302 Drawings · Joined December 2016 Drawings by Shane_CAD 9302 Drawings Housing Set – Full
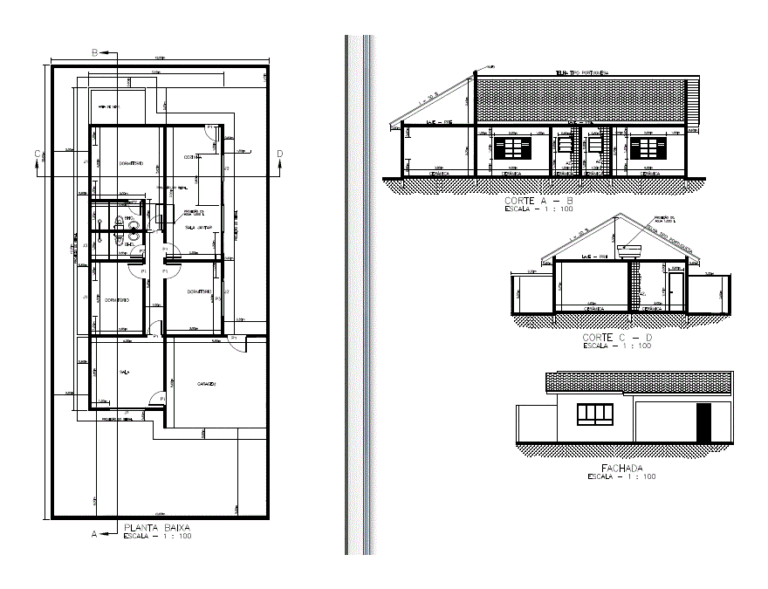
Common House 2 PDF Section (Document)
Shane_CAD 9302 Drawings · Joined December 2016 Drawings by Shane_CAD 9302 Drawings Ground – sections – details – dimensions – equipment