
Shane_CAD
Drawings by Shane_CAD
9302 Drawings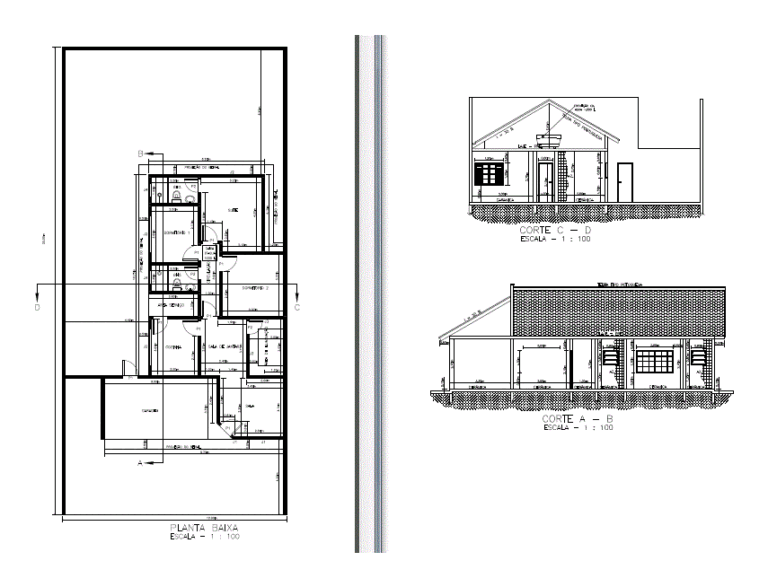
Home PDF Section (Document)
Shane_CAD 9302 Drawings · Joined December 2016 Drawings by Shane_CAD 9302 Drawings Single Family PDF (Document) FREE Shane_CAD 9302 Drawings · Joined December 2016 Drawings by Shane_CAD 9302 Drawings Ground floor. Free – Add to Cart Checkout Added to cart Sustainable Home 3D MAX Model for 3D Studio Max FREE Shane_CAD 9302 Drawings · Joined December 2016 […]

Top View – Floor Modern Flat 2D PSD Graphics Graphics
Shane_CAD 9302 Drawings · Joined December 2016 Drawings by Shane_CAD 9302 Drawings Plant in photoshop with layers

Top View – Floor Modern Flat 2D PSD Graphics Graphics
Shane_CAD 9302 Drawings · Joined December 2016 Drawings by Shane_CAD 9302 Drawings Plant in photoshop with layers
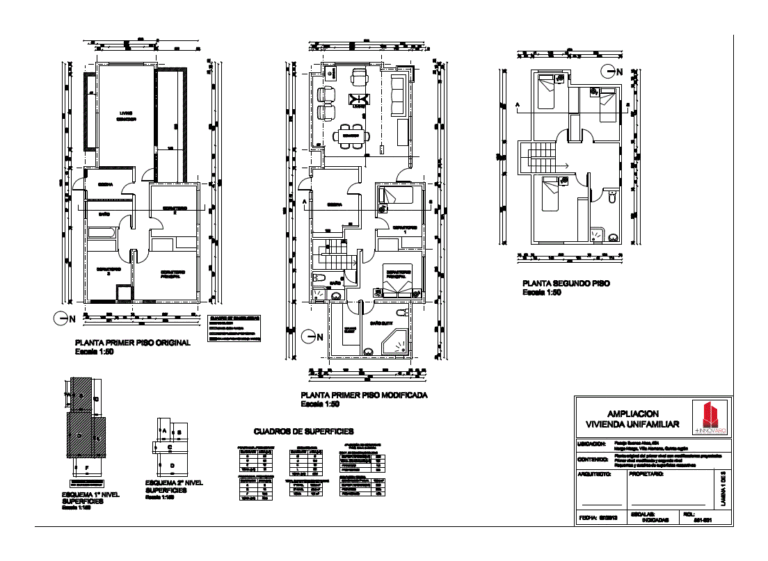
Pdf House Style Mediterranea PDF (Document)
Shane_CAD 9302 Drawings · Joined December 2016 Drawings by Shane_CAD 9302 Drawings 3 sheets in a PDF designed and built in Chile by the builder Innovarq in the municipality of […]

Equipped 3D SKP Model for SketchUp
Shane_CAD 9302 Drawings · Joined December 2016 Drawings by Shane_CAD 9302 Drawings IS A SKETCHUP MODEL
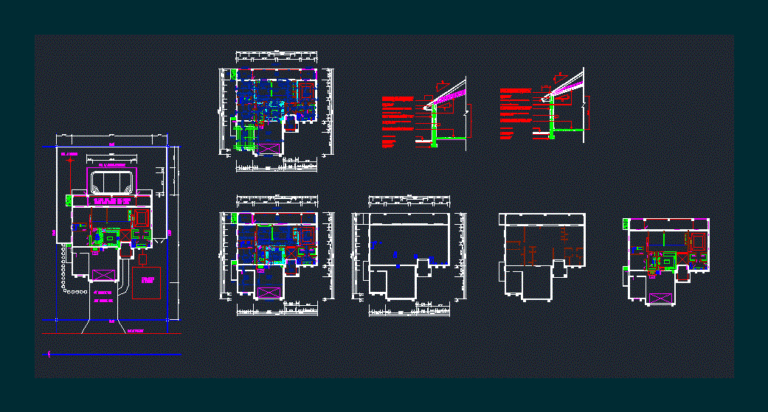
House Design ZIP Plan
Shane_CAD 9302 Drawings · Joined December 2016 Drawings by Shane_CAD 9302 Drawings 3bedrooms; Living Room; 2 Elevations; Floor Plans; Foundation Plan; Roof Plan; Electrical Layout; Site Plan; Sections
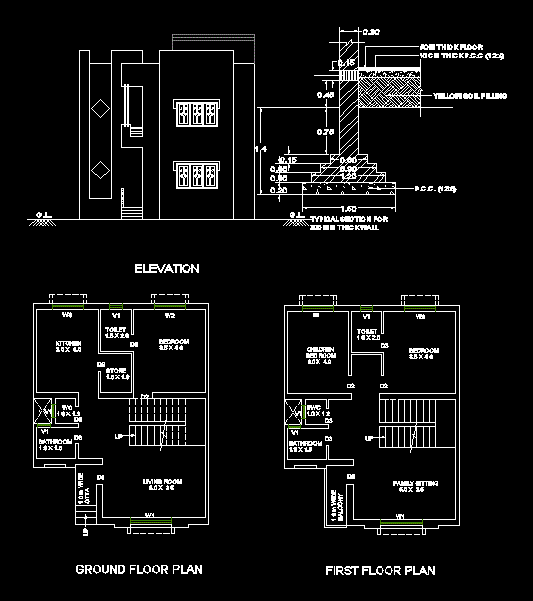
Indian House ZIP CAD Drawing
Shane_CAD 9302 Drawings · Joined December 2016 Drawings by Shane_CAD 9302 Drawings Indian House

House Remodeling 3D SKP Model for SketchUp
Shane_CAD 9302 Drawings · Joined December 2016 Drawings by Shane_CAD 9302 Drawings Remodeling a gated house in the city of Chetumal; Quintana Roo.

Housing Bifamiliar 3D RVT Model for Revit
Shane_CAD 9302 Drawings · Joined December 2016 Drawings by Shane_CAD 9302 Drawings HOUSING STOCK BIFAMILIAR RVT.
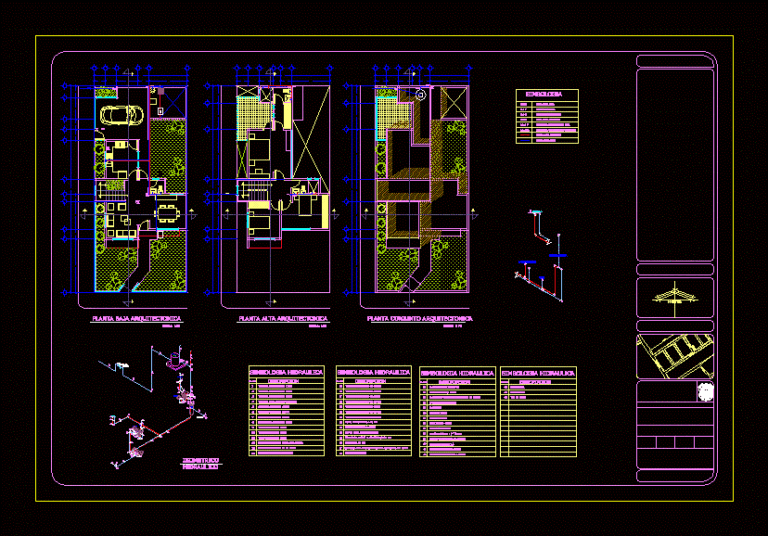
House Room DXF Detail for AutoCAD
Shane_CAD 9302 Drawings · Joined December 2016 Drawings by Shane_CAD 9302 Drawings TWO BEDROOM HOUSE PLANTS; WITH OVERALL; – ISOMETRIC HYDRAULIC AND DETAILS

Proposed 7 Bedroom House PDF Plan (Document)
Shane_CAD 9302 Drawings · Joined December 2016 Drawings by Shane_CAD 9302 Drawings Perspectives and proposed plans of a 7 bedroom residence
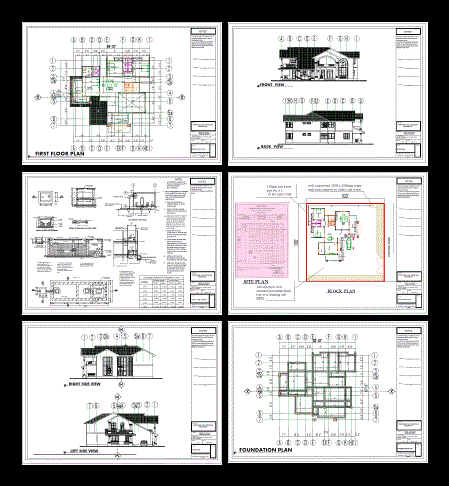
Proposed 5 Bedroom House PDF Plan (Document)
Shane_CAD 9302 Drawings · Joined December 2016 Drawings by Shane_CAD 9302 Drawings Proposed 5 bedroom house with detailed plans; elevations; sections; plumbing details; roof plans and fence wall details
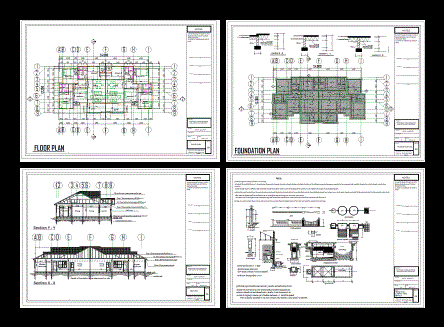
Proposed 3 Bedroom Semi Detached House PDF Detail (Document)
Shane_CAD 9302 Drawings · Joined December 2016 Drawings by Shane_CAD 9302 Drawings 3 bedroom semi detached house with detailed working drawings
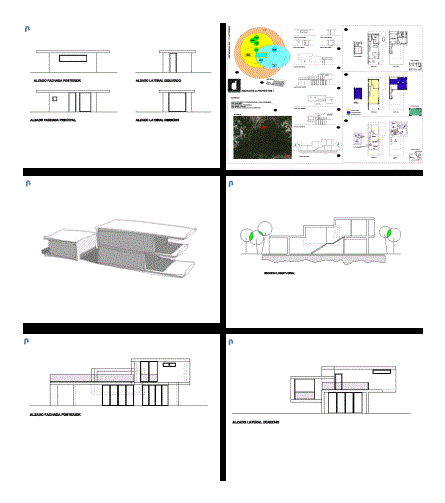
Presentation Project Idea – Single PPT Full Project PowerPoint Presentation
Shane_CAD 9302 Drawings · Joined December 2016 Drawings by Shane_CAD 9302 Drawings Conceptual idea of ??single-family project – Plants – Cortes – Views

Houses PDF (Document)
Shane_CAD 9302 Drawings · Joined December 2016 Drawings by Shane_CAD 9302 Drawings Stratum House 4; two floors and attic. Plants – Cortes – Views

Cottage ZIP Full Project
Shane_CAD 9302 Drawings · Joined December 2016 Drawings by Shane_CAD 9302 Drawings hut Project; terrace; room; bathroom; bedrooms; etc