
Shane_CAD
Drawings by Shane_CAD
9302 Drawings
Family 3D 3DS Model for 3D Studio Max
Shane_CAD 9302 Drawings · Joined December 2016 Drawings by Shane_CAD 9302 Drawings Amplification Unifamily Housing DXF Model for AutoCAD FREE Shane_CAD 9302 Drawings · Joined December 2016 Drawings by Shane_CAD 9302 Drawings TECHNICAL DOCUMENTATION PRESENTED AND APPROVED , FOR AMPLIFICATION IN HIGH PLANT, OF UNIFAMILY HOUSING Free – Add to Cart Checkout Added to cart Country House […]

Row Housing 3D SKP Model for SketchUp
Shane_CAD 9302 Drawings · Joined December 2016 Drawings by Shane_CAD 9302 Drawings 1 bhk row housing designed in the foothills of dehradun. The house promotes spactial and economic features.
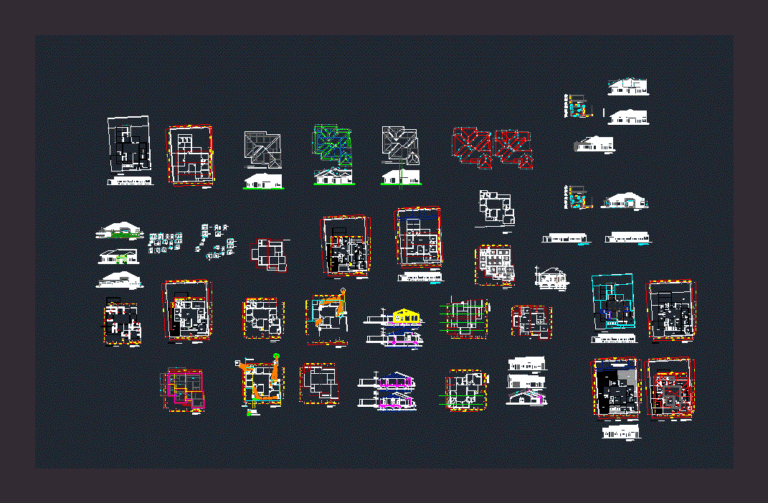
Group 3D SKP Section for SketchUp
Shane_CAD 9302 Drawings · Joined December 2016 Drawings by Shane_CAD 9302 Drawings HOUSE PLANTS 2014 Cilacap – Sectiones – VIEW

House Container PDF (Document)
Shane_CAD 9302 Drawings · Joined December 2016 Drawings by Shane_CAD 9302 Drawings House in metal container

Beach House 300m2 UNK CAD Drawing
Shane_CAD 9302 Drawings · Joined December 2016 Drawings by Shane_CAD 9302 Drawings Housing has two floors; in the first garage is located; utility room; the second level in the pool […]
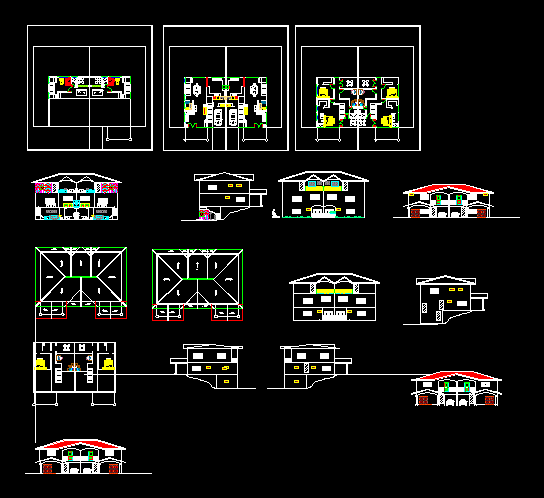
Residential House 3D SKP Section for SketchUp
Shane_CAD 9302 Drawings · Joined December 2016 Drawings by Shane_CAD 9302 Drawings Residencial – plants – sections – views – Details

Houses2 Levels PDF (Document)
Shane_CAD 9302 Drawings · Joined December 2016 Drawings by Shane_CAD 9302 Drawings Ground – Court – facade – Foundation Pile – Structure – hydraulic and sanitary installation
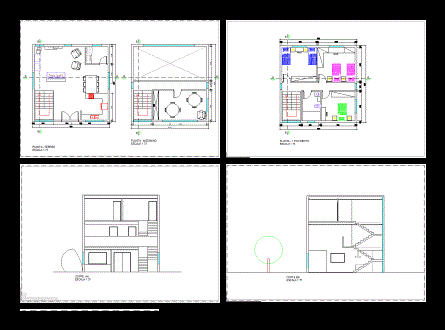
Cube House Project – House Nature C4D Full Project
Shane_CAD 9302 Drawings · Joined December 2016 Drawings by Shane_CAD 9302 Drawings A House floor; Court and elevations cube format. Land with trees and rocks .

Nova House 3D SKP Plan for SketchUp
Shane_CAD 9302 Drawings · Joined December 2016 Drawings by Shane_CAD 9302 Drawings REMODELING AND INCREASE OF A VILLA IN URDESA GUAYAQUIL; CONSISTS OF ARCHITECTURAL PLANS; PROSPECTS AND 3D SKP
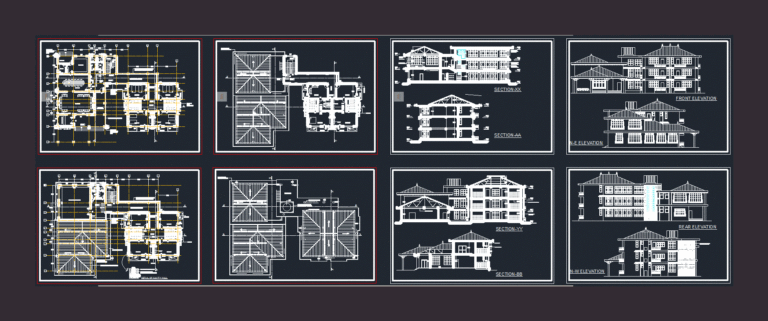
Guest House TIF Block
Shane_CAD 9302 Drawings · Joined December 2016 Drawings by Shane_CAD 9302 Drawings A temporary residence as a part of secretariat building for VIPs with provision of meeting hall and other […]

Houses Houses 3D MAX Model for 3D Studio Max
Shane_CAD 9302 Drawings · Joined December 2016 Drawings by Shane_CAD 9302 Drawings Single House in the field in 3d studio max; textures and lighting .

Housing 3D RVT Model for Revit
Shane_CAD 9302 Drawings · Joined December 2016 Drawings by Shane_CAD 9302 Drawings Colonial family housing. Plants – Cortes – Computation materials

House Project A Room PDF Full Project (Document)
Shane_CAD 9302 Drawings · Joined December 2016 Drawings by Shane_CAD 9302 Drawings HOUSE A ROOM SEMI – RESIDENTIAL. PLANTS – CORTES – VIEW – CONSTRUCTION DETAILS

Room 3D SKP Model for SketchUp
Shane_CAD 9302 Drawings · Joined December 2016 Drawings by Shane_CAD 9302 Drawings 3d room

Residential House PDF (Document)
Shane_CAD 9302 Drawings · Joined December 2016 Drawings by Shane_CAD 9302 Drawings One-story house. – PDF

Residence 2D JPG Graphics Graphics
Shane_CAD 9302 Drawings · Joined December 2016 Drawings by Shane_CAD 9302 Drawings Residence design with bedroom; kitchen; toilet