
Studio DWG
Drawings by Studio DWG
230 Drawings
Board Cutting Template DWG
Studio DWG 230 Drawings · Joined May 2026 Drawings by Studio DWG 230 Drawings Cargo Terminal Renovation Layout for El Tari Kupang Airport FREE Studio DWG 230 Drawings · Joined May 2026 Drawings by Studio DWG 230 Drawings Cargo terminal renovation layout for El Tari Kupang Airport including airline technician rooms, x-ray areas, and […] […]
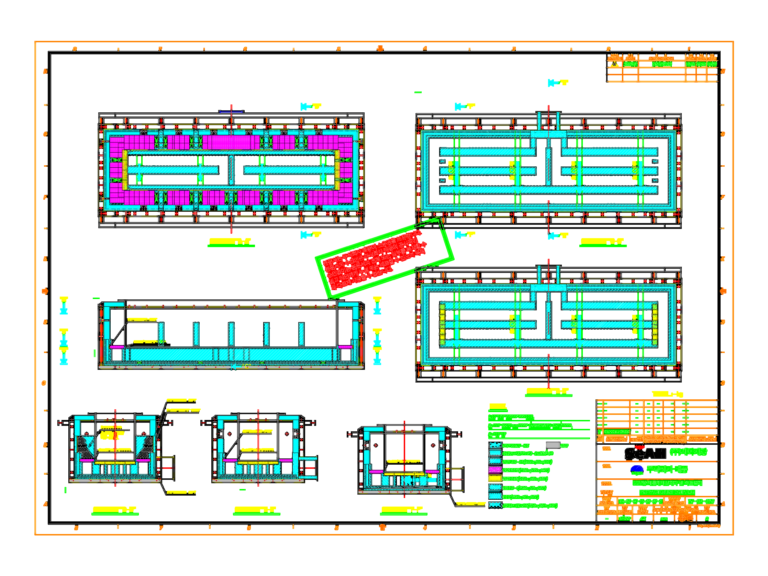
Refractory Detail DWG with Kettle Casing Sections
Studio DWG 230 Drawings · Joined May 2026 Drawings by Studio DWG 230 Drawings refractory lining design for kettle casing incl. firebricks, ceramic blocs & castable sections. shows layers for […]
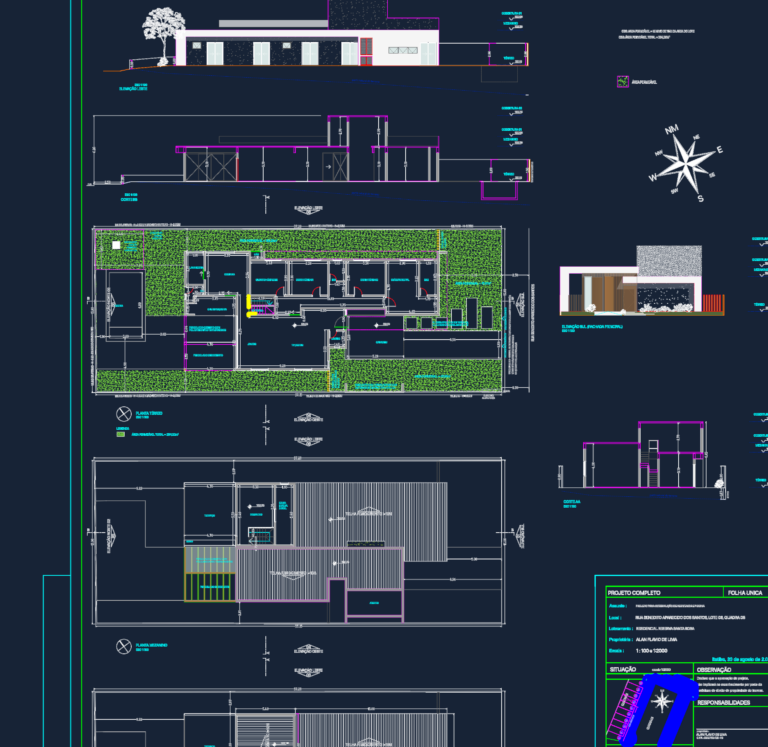
Full Architectural Project for Single-Family House with Pool
Studio DWG 230 Drawings · Joined May 2026 Drawings by Studio DWG 230 Drawings Architectural set for a single-family residence and pool construction. Includes ground floor and mezzanine GA drawings, […]
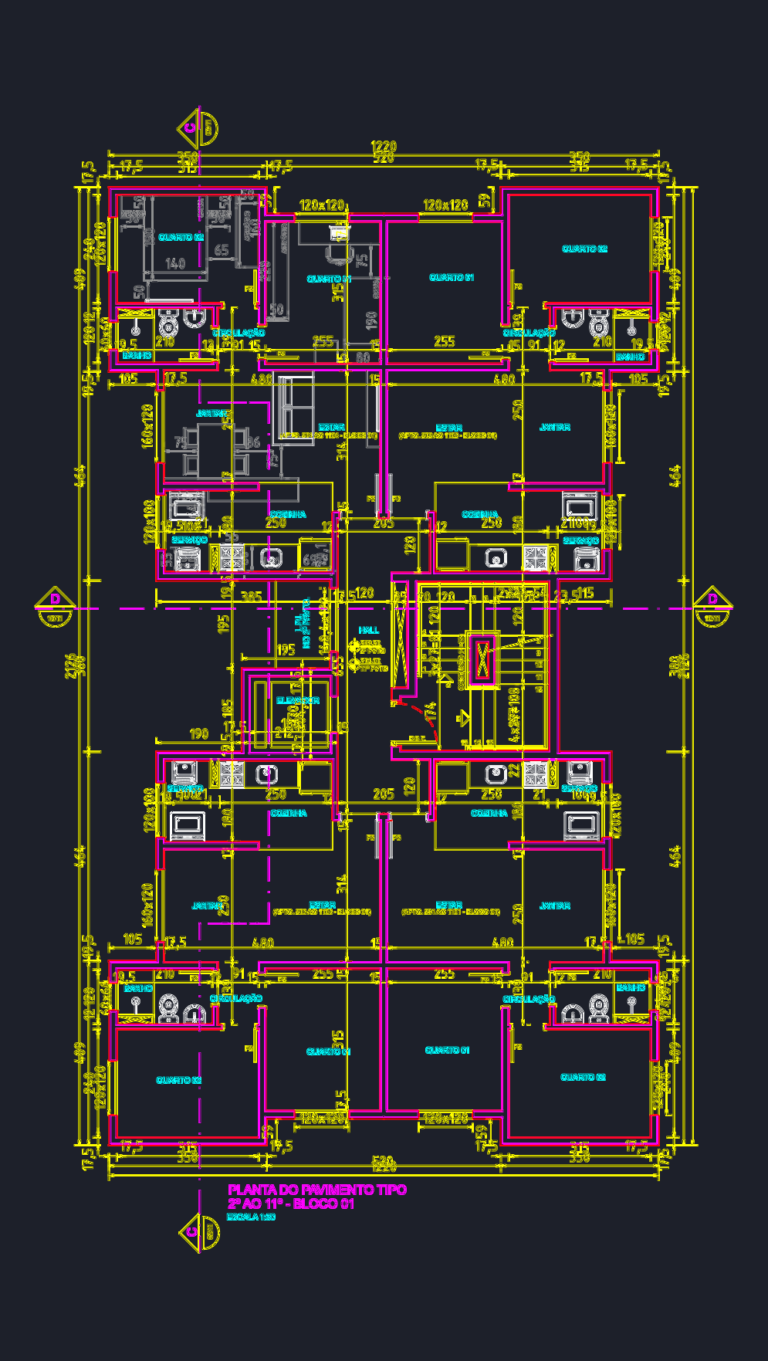
Typical Multi-Story Residential Apartment Floor Plan DWG for a Building Block Unit
Studio DWG 230 Drawings · Joined May 2026 Drawings by Studio DWG 230 Drawings This drawing is for a typical residential floor plan for levels 2 through 11 of a […]
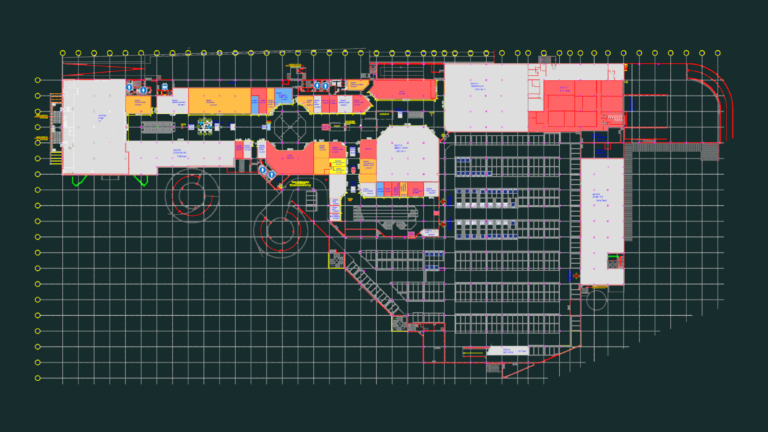
First floor plan of Butantã Shopping center in Brazil
Studio DWG 230 Drawings · Joined May 2026 Drawings by Studio DWG 230 Drawings First floor plan for Butantã Shopping in Brazil including retail units, parking, and loadng areas.
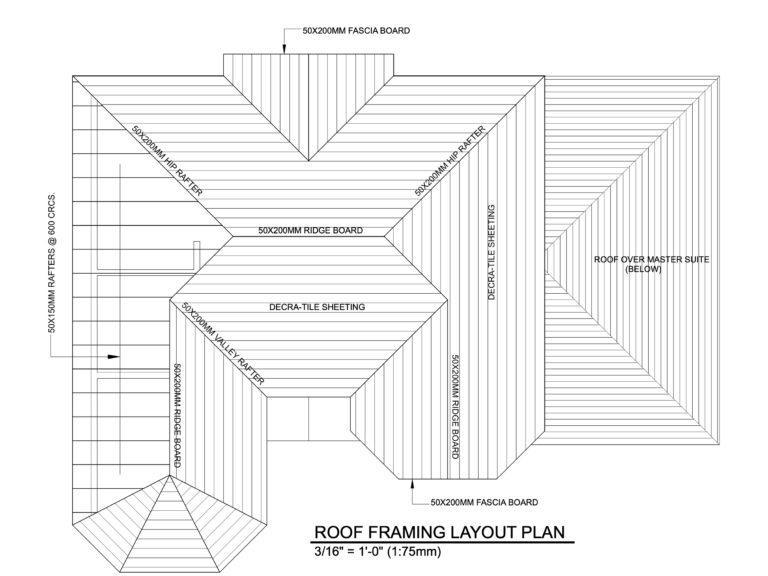
Ann-Marie Residence Plans
Studio DWG 230 Drawings · Joined May 2026 Drawings by Studio DWG 230 Drawings Full residential plans incl basement, floors, roof framing, and drainage.
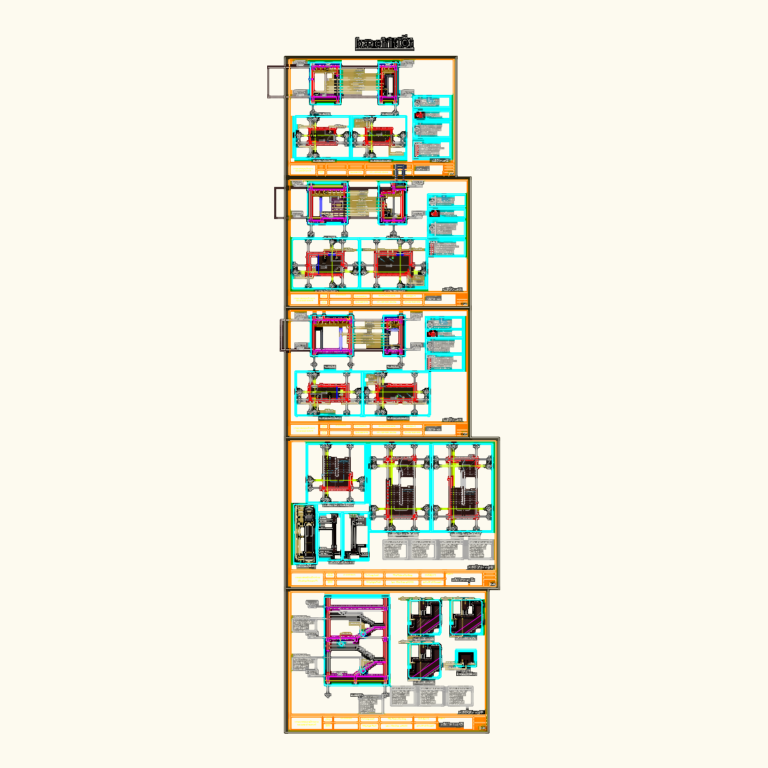
Residential Villa Architectural and Structural Plans DWG with Foundation Reinforcement Details
Studio DWG 230 Drawings · Joined May 2026 Drawings by Studio DWG 230 Drawings This drawing is for a residential villa project covering architectural floor plans and structural foundation details. […]

Two-Story Residential Building Floor Plans with Open Terrace
Studio DWG 230 Drawings · Joined May 2026 Drawings by Studio DWG 230 Drawings Floor plans for a two-story residential building, including ground and first floor layouts. The ground floor […]

House Plumbing & Drainage CAD Plan with Isometric Details
Studio DWG 230 Drawings · Joined May 2026 Drawings by Studio DWG 230 Drawings Hydro-sanitary project for a ~250sqm residence. Incl. full hydraulic floor plans, sewage & rainwater drainage layouts, […]
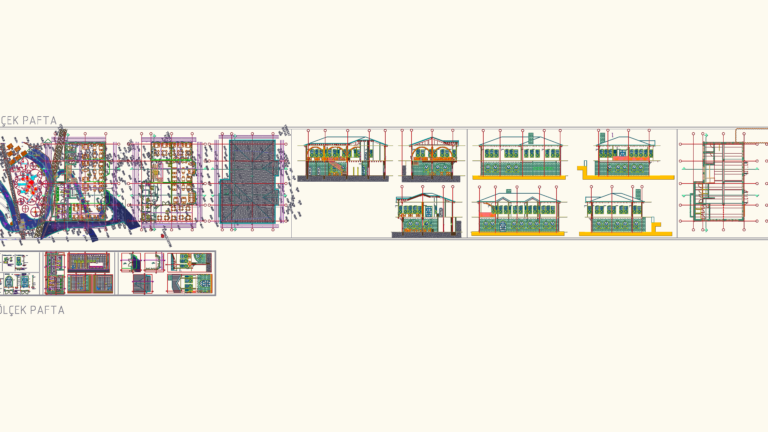
Complete Two Story Cafe Project with Site Plan and Elevations
Studio DWG 230 Drawings · Joined May 2026 Drawings by Studio DWG 230 Drawings Full architectural set for a two-story cafe and restaurant project. Includes floor plans, elevations, sections, a […]

Garage Building Project with Foundation and Guard Room Plans
Studio DWG 230 Drawings · Joined May 2026 Drawings by Studio DWG 230 Drawings Garage floor plans and structural foundation layouts for a small security or utility building. It covers […]

Electrical Power Project for Affan Hangüder Apartment Building
Studio DWG 230 Drawings · Joined May 2026 Drawings by Studio DWG 230 Drawings Power and lighting project for an apartment block. Includes the full riser diagram, floor plans for […]
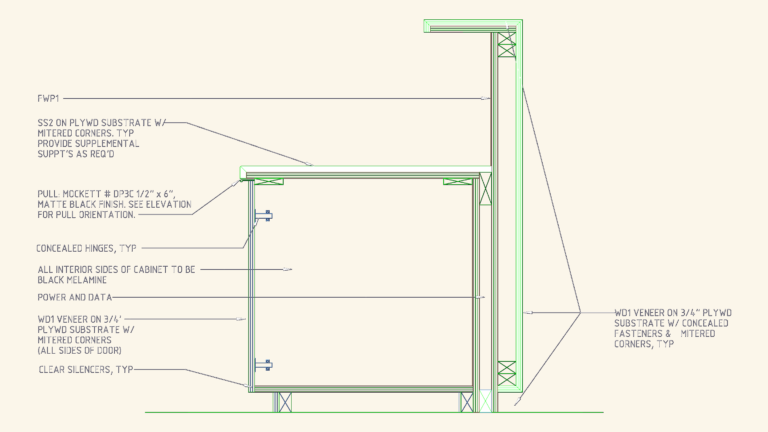
Custom reception desk details DWG
Studio DWG 230 Drawings · Joined May 2026 Drawings by Studio DWG 230 Drawings Construction details for custom millwork reception desk incl. elevations, sections and plan, specs cover 3/4″ ply […]
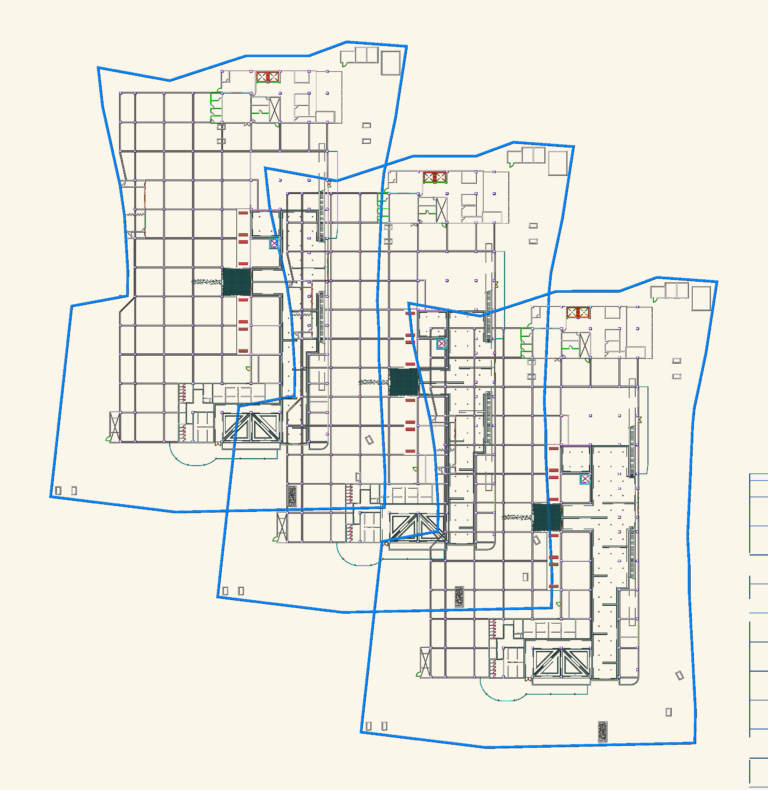
Luxalon Cell Ceiling and Gypsum Board Reflected Ceiling Plan Details
Studio DWG 230 Drawings · Joined May 2026 Drawings by Studio DWG 230 Drawings Reflected ceiling plans (RCP) showing partial grid ceiling layout for a large commercial project. System spes […]
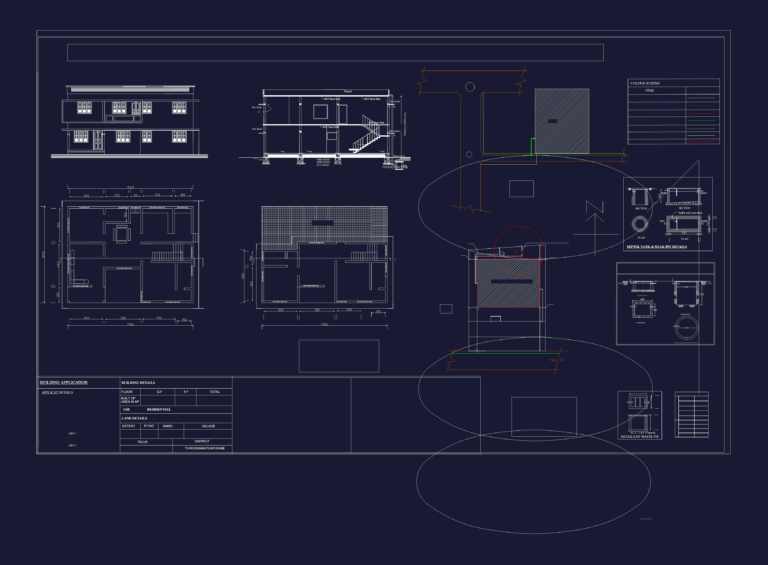
Two-Story Residential House Plan with Elevation Sections and Service Details
Studio DWG 230 Drawings · Joined May 2026 Drawings by Studio DWG 230 Drawings Proposed residential building for a site in Thiruvananthapuram, featuring complete floor plans for ground and first […]

Interior GWB and GRG Column Wrap Detail Drawings DWG
Studio DWG 230 Drawings · Joined May 2026 Drawings by Studio DWG 230 Drawings Interior column wrap details for existing concrete structures, incl. GWB on metal studs and GRG covers. […]