
Studio DWG
Drawings by Studio DWG
220 Drawings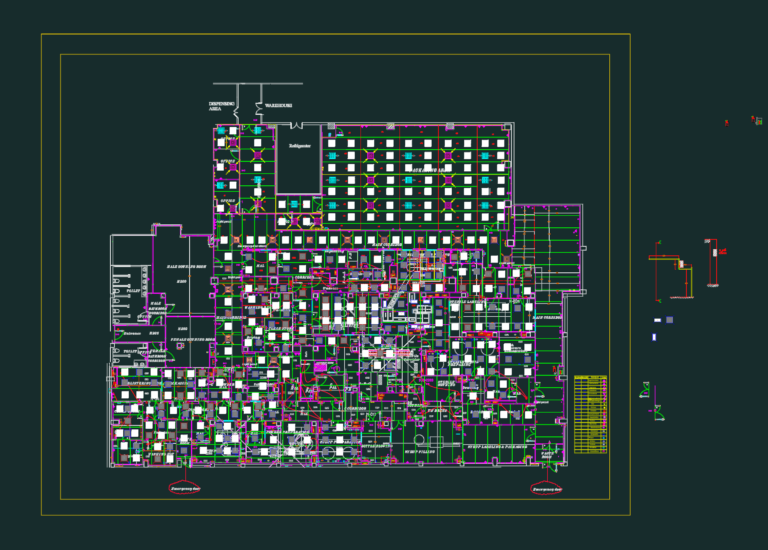
PSI cleanroom partition layout for pharmaceutical sterile production facility
Studio DWG 220 Drawings · Joined May 2026 Drawings by Studio DWG 220 Drawings PT. Enviromate Workshop Waste Management Template FREE Studio DWG 220 Drawings · Joined May 2026 Drawings by Studio DWG 220 Drawings Cover sheet, drawing index & title block templates incl. A1 border & logos. Free – Add to Cart Checkout Added to cart […]
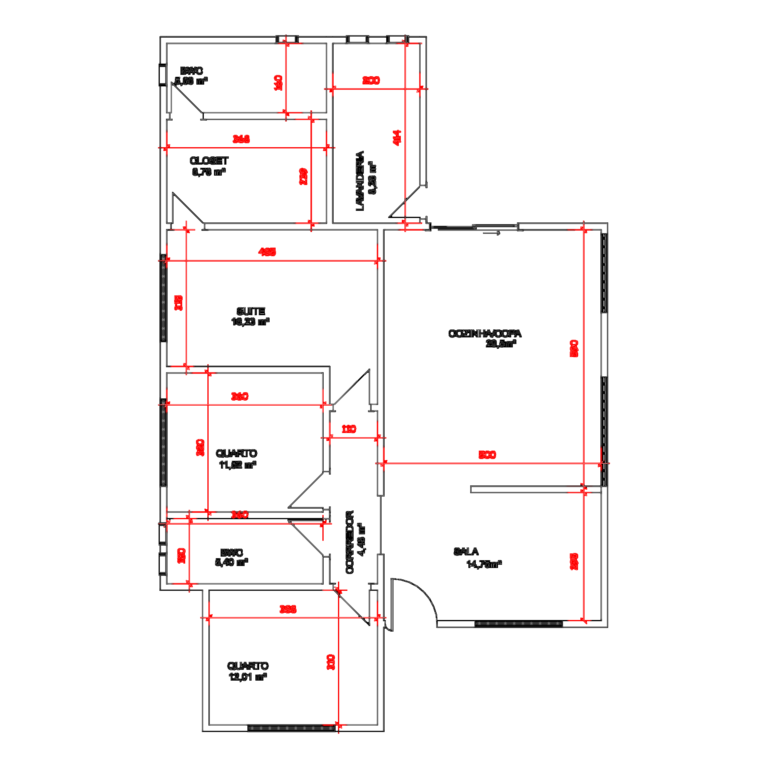
131m2 House Electrical Plan
Studio DWG 220 Drawings · Joined May 2026 Drawings by Studio DWG 220 Drawings house plan for 131m2 with suite, 2 bedrooms, kitchen/dining, laundry and some basic electrical layout. Planta […]
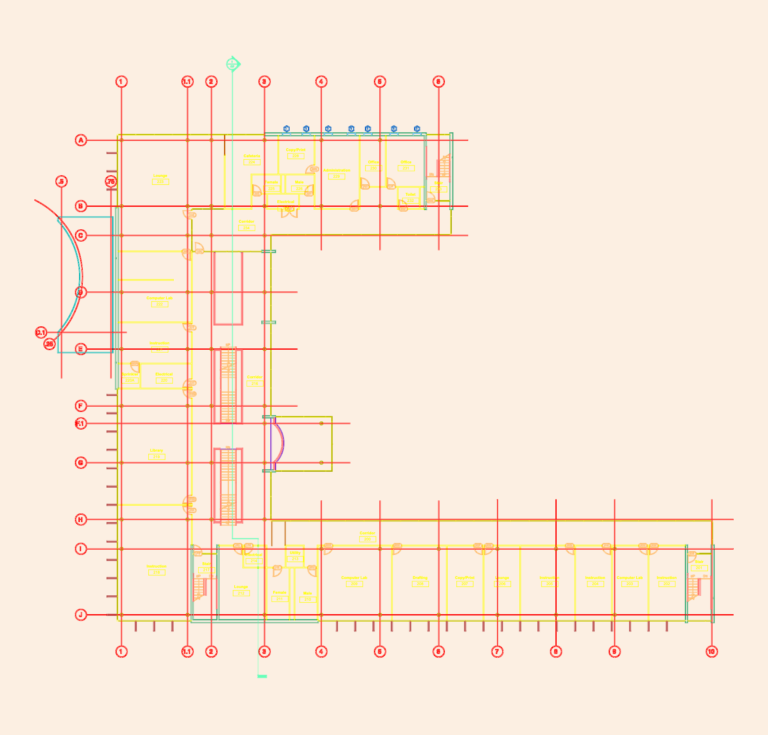
Educational Building Floor Plan with Computer Labs and Library
Studio DWG 220 Drawings · Joined May 2026 Drawings by Studio DWG 220 Drawings Floor plan for a large school building featuring instruction rooms, computer labs, and a library.
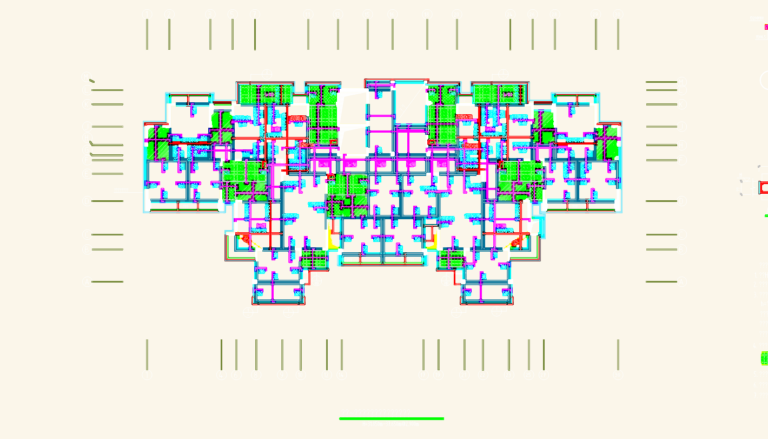
Multi-Story Building Beam Reinforcement Plans
Studio DWG 220 Drawings · Joined May 2026 Drawings by Studio DWG 220 Drawings Structural beam reinforcement plans for a 14-story residential building, Building No. 1. Includes full layouts for […]
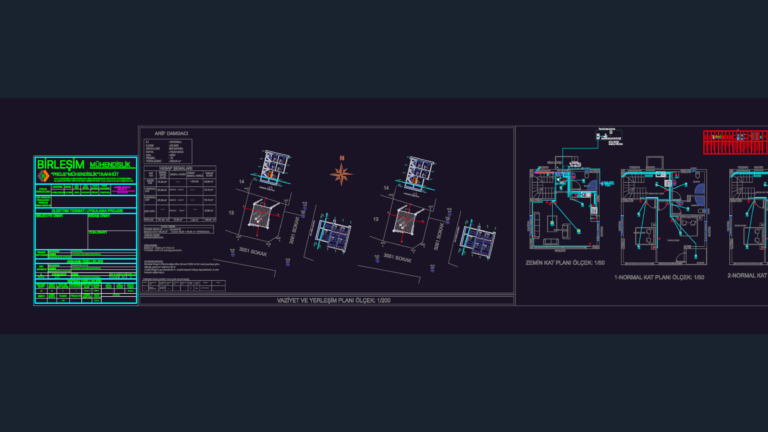
Villa electrical project DWG
Studio DWG 220 Drawings · Joined May 2026 Drawings by Studio DWG 220 Drawings Electrical plans for a residential villa project in Silivri, Istanbul. Layouts for ground floor and two […]
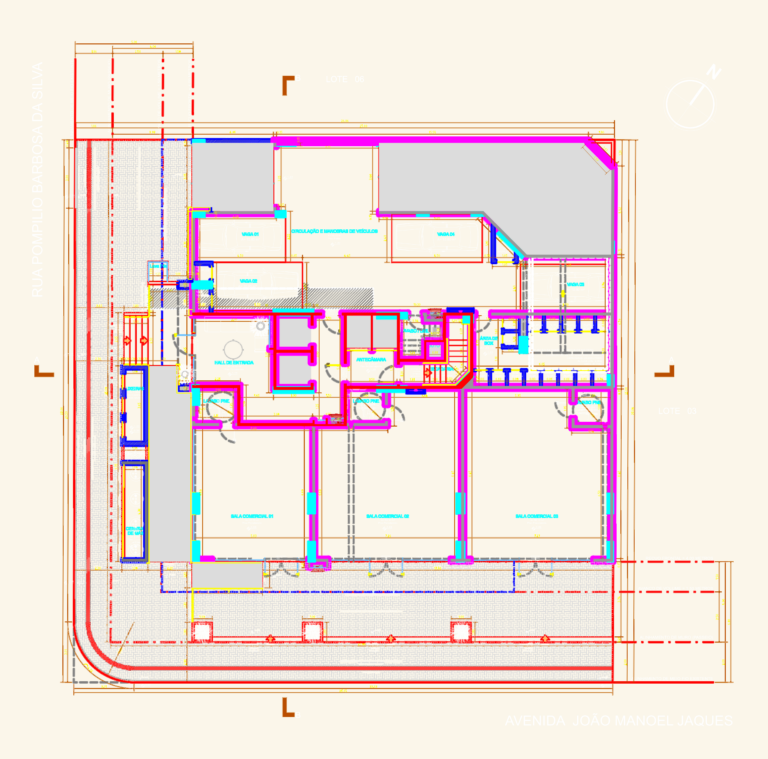
Porto Belo Building Floor Plan
Studio DWG 220 Drawings · Joined May 2026 Drawings by Studio DWG 220 Drawings Ground floor architectural plan for a mixed-use building in Porto Belo, Brazil.

Board Cutting Template DWG
Studio DWG 220 Drawings · Joined May 2026 Drawings by Studio DWG 220 Drawings Board cutting template with mounting holes and cutouts.
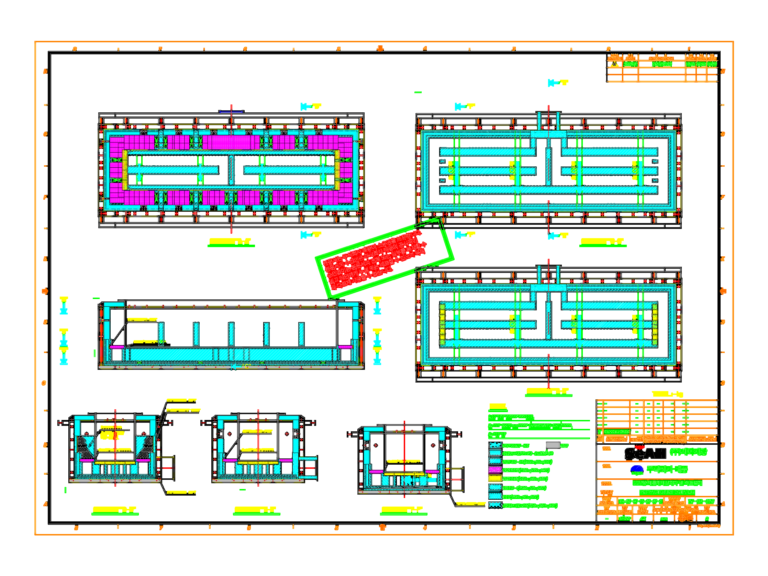
Refractory Detail DWG with Kettle Casing Sections
Studio DWG 220 Drawings · Joined May 2026 Drawings by Studio DWG 220 Drawings refractory lining design for kettle casing incl. firebricks, ceramic blocs & castable sections. shows layers for […]
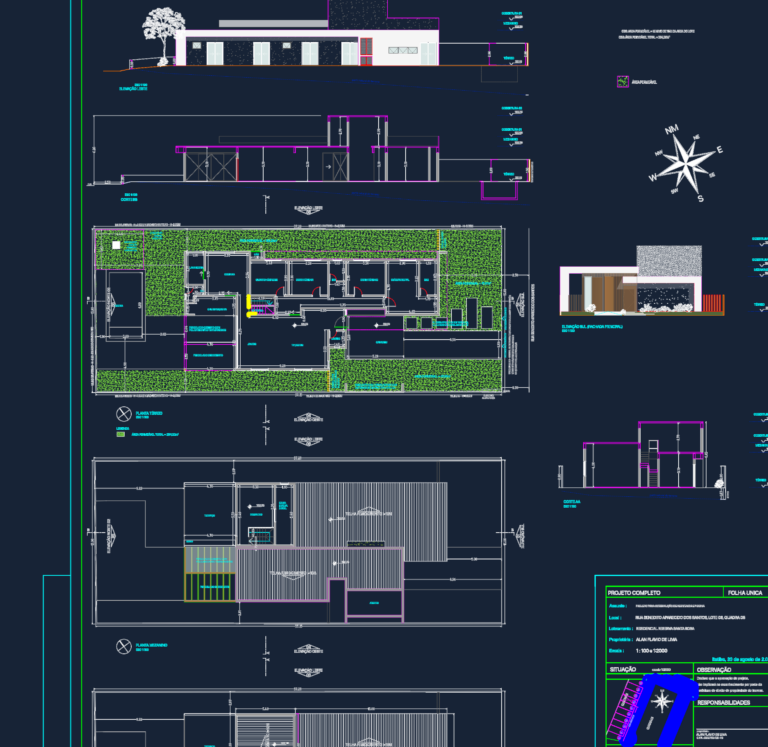
Full Architectural Project for Single-Family House with Pool
Studio DWG 220 Drawings · Joined May 2026 Drawings by Studio DWG 220 Drawings Architectural set for a single-family residence and pool construction. Includes ground floor and mezzanine GA drawings, […]
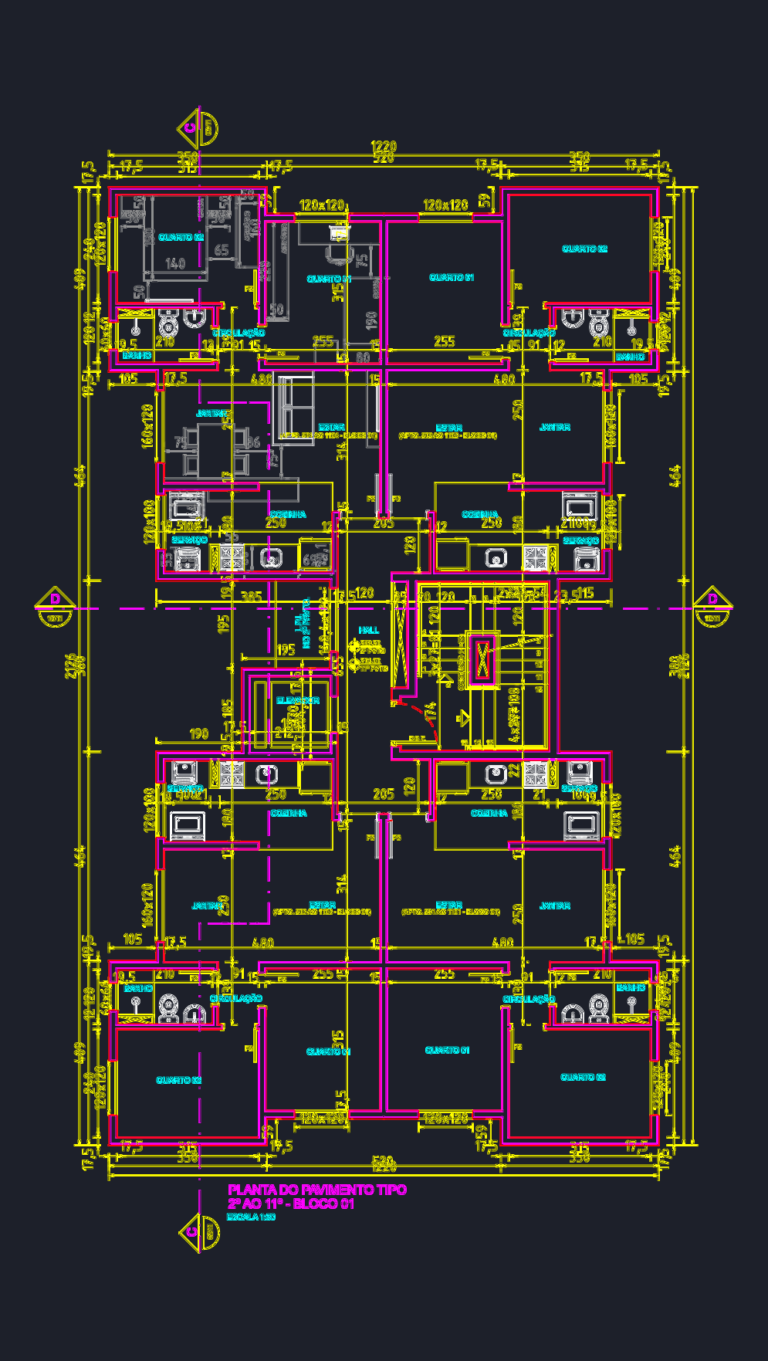
Typical Multi-Story Residential Apartment Floor Plan DWG for a Building Block Unit
Studio DWG 220 Drawings · Joined May 2026 Drawings by Studio DWG 220 Drawings This drawing is for a typical residential floor plan for levels 2 through 11 of a […]
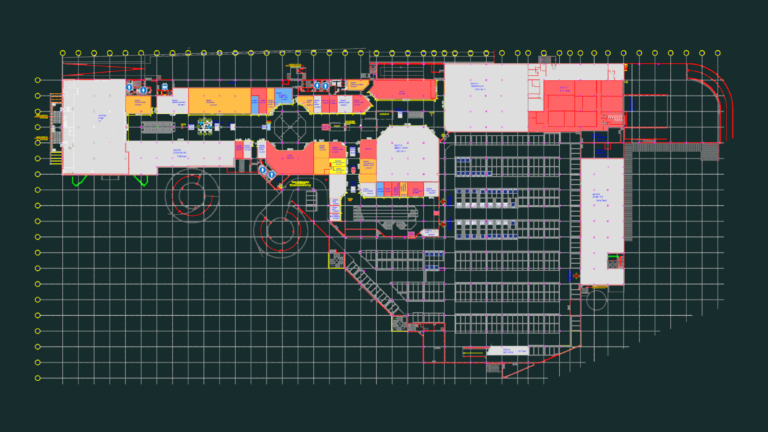
First floor plan of Butantã Shopping center in Brazil
Studio DWG 220 Drawings · Joined May 2026 Drawings by Studio DWG 220 Drawings First floor plan for Butantã Shopping in Brazil including retail units, parking, and loadng areas.
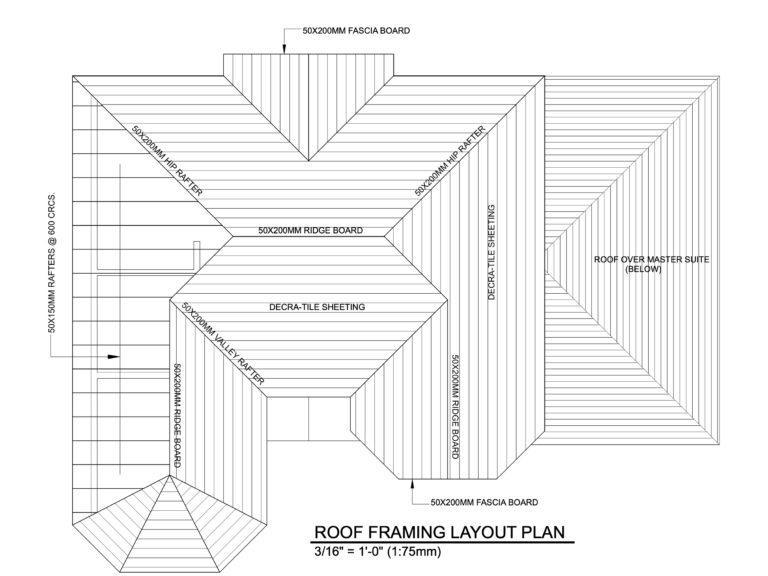
Ann-Marie Residence Plans
Studio DWG 220 Drawings · Joined May 2026 Drawings by Studio DWG 220 Drawings Full residential plans incl basement, floors, roof framing, and drainage.
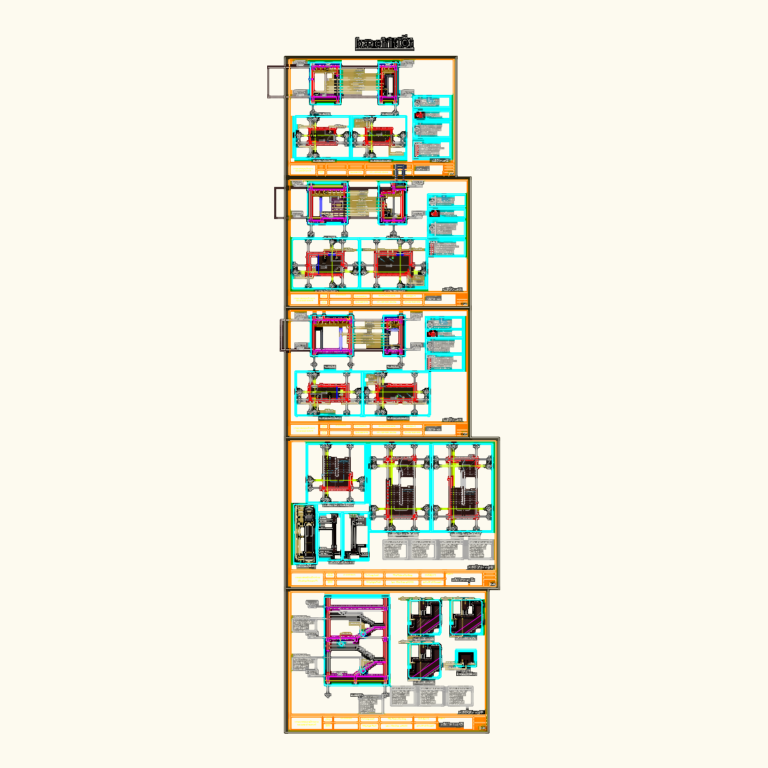
Residential Villa Architectural and Structural Plans DWG with Foundation Reinforcement Details
Studio DWG 220 Drawings · Joined May 2026 Drawings by Studio DWG 220 Drawings This drawing is for a residential villa project covering architectural floor plans and structural foundation details. […]

Two-Story Residential Building Floor Plans with Open Terrace
Studio DWG 220 Drawings · Joined May 2026 Drawings by Studio DWG 220 Drawings Floor plans for a two-story residential building, including ground and first floor layouts. The ground floor […]

House Plumbing & Drainage CAD Plan with Isometric Details
Studio DWG 220 Drawings · Joined May 2026 Drawings by Studio DWG 220 Drawings Hydro-sanitary project for a ~250sqm residence. Incl. full hydraulic floor plans, sewage & rainwater drainage layouts, […]
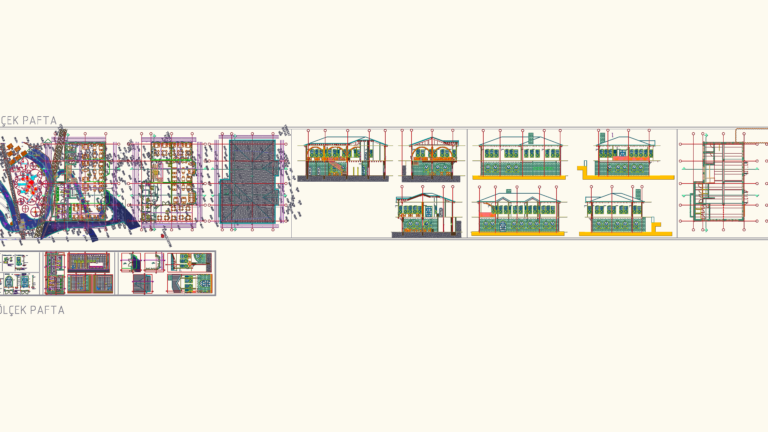
Complete Two Story Cafe Project with Site Plan and Elevations
Studio DWG 220 Drawings · Joined May 2026 Drawings by Studio DWG 220 Drawings Full architectural set for a two-story cafe and restaurant project. Includes floor plans, elevations, sections, a […]