
Studio DWG
Drawings by Studio DWG
246 Drawings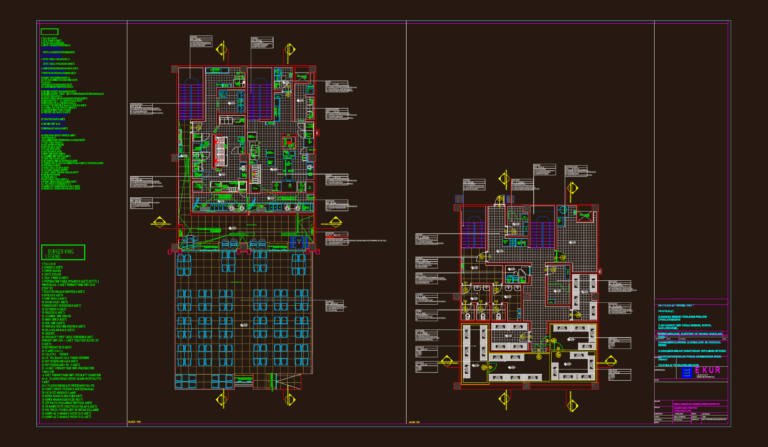
Burger King Popeyes Restaurant Layout
Studio DWG 246 Drawings · Joined May 2026 Drawings by Studio DWG 246 Drawings Fountain Hydraulic Plumbing and Drainage Plan and Section Details FREE Studio DWG 246 Drawings · Joined May 2026 Drawings by Studio DWG 246 Drawings Hydraulic works for the WF06 fountain at Qassim Palace, detailing the plumbing & drainage infrastructure. Includes […] […]
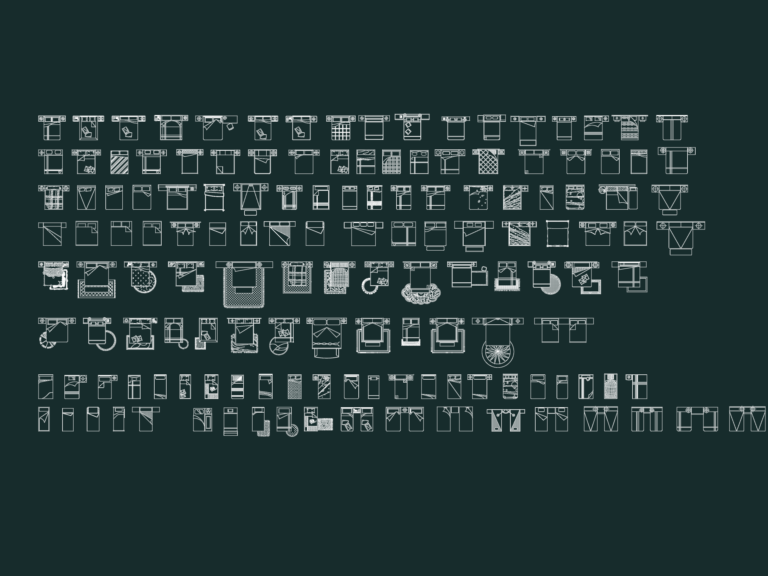
Bed plan blocks dwg
Studio DWG 246 Drawings · Joined May 2026 Drawings by Studio DWG 246 Drawings 145 bed blocks in plan view including king, double, and single sizes.
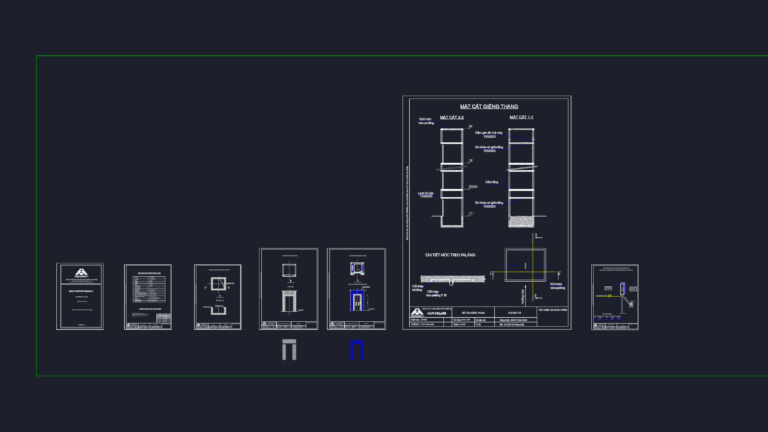
Residential Elevator Design DWG
Studio DWG 246 Drawings · Joined May 2026 Drawings by Studio DWG 246 Drawings A design drawing for a passenger elevator from Vietnam.
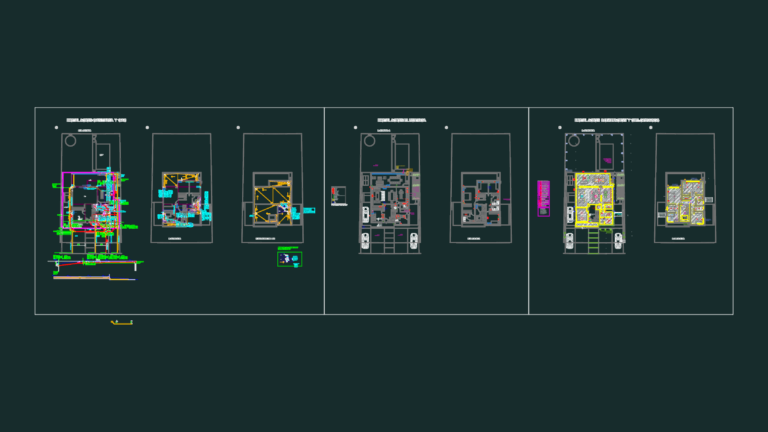
House plans with MEP
Studio DWG 246 Drawings · Joined May 2026 Drawings by Studio DWG 246 Drawings architectural and MEP layouts for a residential project.
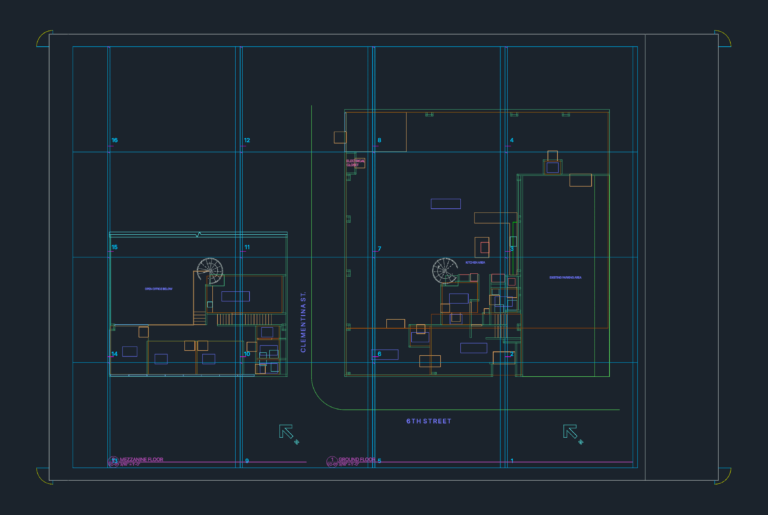
Ground and Mezzanine Plans DWG
Studio DWG 246 Drawings · Joined May 2026 Drawings by Studio DWG 246 Drawings floor plans for ground and mezzanine levels. incl parking and kitchen area.

Barcelona landscape deciduous tree elevation blocks dwg
Studio DWG 246 Drawings · Joined May 2026 Drawings by Studio DWG 246 Drawings Deciduous tree blocks in elevation for landscape projects.All metruc, easy to drop into site plans. Bloques […]

Two Stage Coaxial Helical Gearbox Assembly and Component Details
Studio DWG 246 Drawings · Joined May 2026 Drawings by Studio DWG 246 Drawings Two-stage coaxial helical gearbox for a conveyor drive station incl. assembly sections, exploded views, & part […]
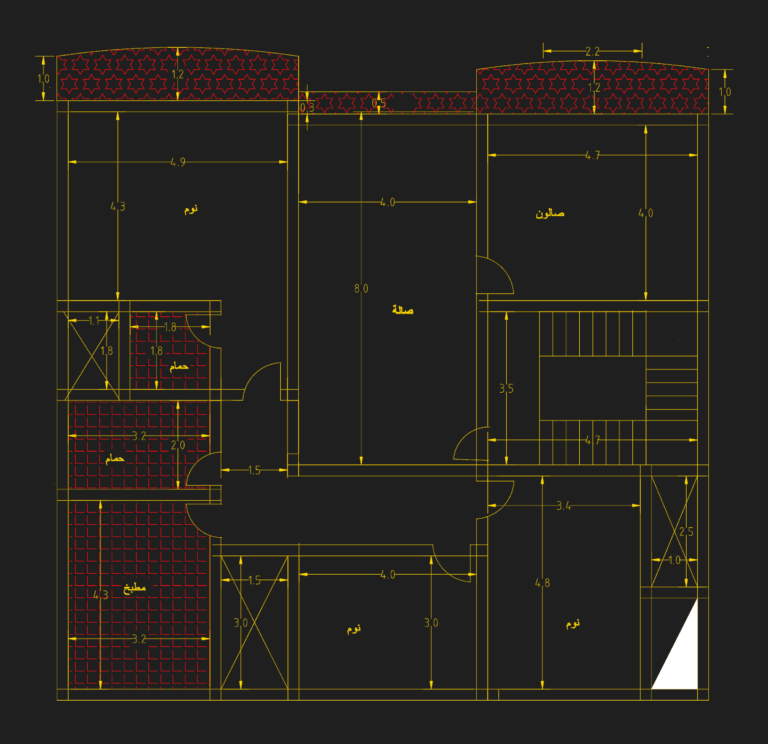
Multi-Story Residential Floor Plan Layout
Studio DWG 246 Drawings · Joined May 2026 Drawings by Studio DWG 246 Drawings Floor plans for residential building showing ground and typical floor layouts. Inclueds hall, salon, 3 bedrooms, […]

Barcelona Indoor and Outdoor Potted Plants Elevation Drawing
Studio DWG 246 Drawings · Joined May 2026 Drawings by Studio DWG 246 Drawings Potted plant elevations for interior & exterior landscaping, incl. various shrubs, palms, & decorative pots. Over […]
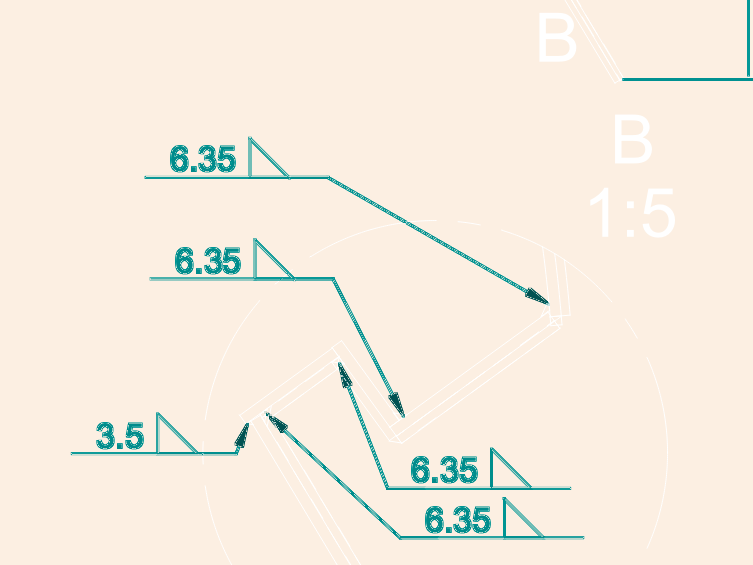
Curved Arch Rib Structural Assembly Detail
Studio DWG 246 Drawings · Joined May 2026 Drawings by Studio DWG 246 Drawings Structural layout for a curved arch rib, including section views and welding callouts. Covers the main […]
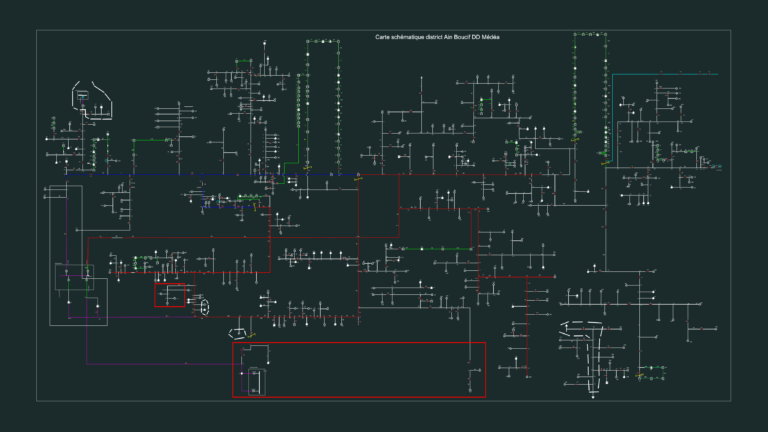
30kV Medium Voltage Network Schematic Ain Boucif
Studio DWG 246 Drawings · Joined May 2026 Drawings by Studio DWG 246 Drawings Schematic map for the 30kV medium voltage distribution network in the Ain Boucif district, Medea. shows […]

Filled Human Figure Silhouettes
Studio DWG 246 Drawings · Joined May 2026 Drawings by Studio DWG 246 Drawings 21 filled human figure blocks in elevation view.
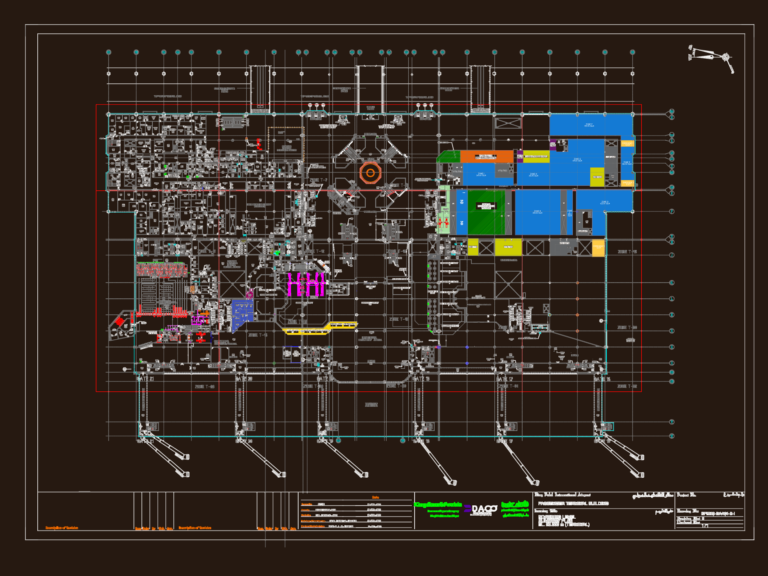
King Fahd International Airport Passenger Terminal Boarding Level Summary Plan
Studio DWG 246 Drawings · Joined May 2026 Drawings by Studio DWG 246 Drawings This drawing is for the boarding level summary plan at King Fahd International Airport terminal. Includes […]
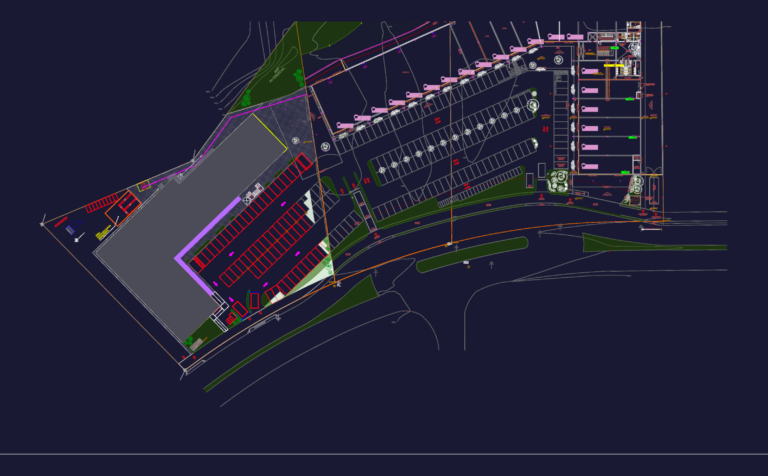
Architectural project for a commercial retail center with 30 shops
Studio DWG 246 Drawings · Joined May 2026 Drawings by Studio DWG 246 Drawings floor plans and elevations for a 30-shop retail center. covers the site layout, parking, sections, the […]

Metric Two-Story Residential House Floor Plan DWG With Electrical And Lighting Layouts
Studio DWG 246 Drawings · Joined May 2026 Drawings by Studio DWG 246 Drawings This drawing is for a metric two-story house layout including electrical symbols and structural framing notes. […]

Seating and rigging layout plan for Arena Gliwice Indoor Venue
Studio DWG 246 Drawings · Joined May 2026 Drawings by Studio DWG 246 Drawings Rigging and seating arrangement plan for the Arena Gliwice venue, modern multi-purpose indoor venue in Gliwice, […]