
Viktor
Drawings by Viktor
3276 Drawings
Door 2D RFA Detail
Viktor 3276 Drawings · Joined November 2016 Drawings by Viktor 3276 Drawings Sliding Door 3D RFA Model PREMIUM$3.87 Viktor 3276 Drawings · Joined November 2016 Drawings by Viktor 3276 Drawings Sliding Door 3D Generic Slide 1 leaf with 3 parts for Exterior Wall or $3.87 – Add to Cart Checkout Added to cart Sliding Door 3D RFA […]

Profile 2D RFA Detail
Viktor 3276 Drawings · Joined November 2016 Drawings by Viktor 3276 Drawings Profile – 2D – Constructive Detail – Simple Glazing Showcase – Jamba Final
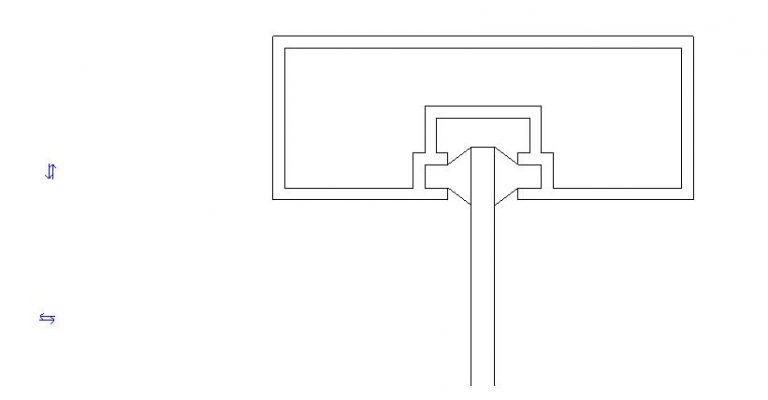
Profile 2D RFA Detail
Viktor 3276 Drawings · Joined November 2016 Drawings by Viktor 3276 Drawings Profile – 2D – Construction detail – Double Glazing – Far Initial Closing Door

Door 2D RFA Detail
Viktor 3276 Drawings · Joined November 2016 Drawings by Viktor 3276 Drawings Door – 2D – Generic – Constructive Detail – Wooden door frame single swing

Door 2D RFA Detail
Viktor 3276 Drawings · Joined November 2016 Drawings by Viktor 3276 Drawings Door – 2D – Generic – Constructive Detail – Setting Sheet Swing Door

Window 2D RFA Detail
Viktor 3276 Drawings · Joined November 2016 Drawings by Viktor 3276 Drawings Window – 2D – Generic – Constructive Detail – Wooden sash window 2 leaves – starting end

Window 2D RFA Detail
Viktor 3276 Drawings · Joined November 2016 Drawings by Viktor 3276 Drawings Window – 2D – Generic – Constructive Detail – Aluminium Sliding window – Center

Doors And Windows Revit 3D RFA Plan
Viktor 3276 Drawings · Joined November 2016 Drawings by Viktor 3276 Drawings Multiple doors and windows to Revit – Court Plants – Volumetry 3d

Window RFA Detail
Viktor 3276 Drawings · Joined November 2016 Drawings by Viktor 3276 Drawings Window in detail iron.

Palace Balcony V1 3D SKP Model for SketchUp
Viktor 3276 Drawings · Joined November 2016 Drawings by Viktor 3276 Drawings 3D Model of a Palace Balcony

Window Cut 3D SKP Model for SketchUp
Viktor 3276 Drawings · Joined November 2016 Drawings by Viktor 3276 Drawings 3D model – Sketchup modeling – with textures

Window 3D SKP Model for SketchUp
Viktor 3276 Drawings · Joined November 2016 Drawings by Viktor 3276 Drawings A metalic window

Door 3D SKP Model for SketchUp
Viktor 3276 Drawings · Joined November 2016 Drawings by Viktor 3276 Drawings Door 3d

Home 3D SKP Model for SketchUp
Viktor 3276 Drawings · Joined November 2016 Drawings by Viktor 3276 Drawings 3D model – Sketchup modeling – with textures

Door 3D SKP Model for SketchUp
Viktor 3276 Drawings · Joined November 2016 Drawings by Viktor 3276 Drawings Steel Door

Wooden Window – Double Glass – 3D SKP Model for SketchUp
Viktor 3276 Drawings · Joined November 2016 Drawings by Viktor 3276 Drawings 3D model – modeling Sketchup – textures