
Viktor
Drawings by Viktor
3276 Drawings
European Rail Curvo 3D SKP Section for SketchUp
Viktor 3276 Drawings · Joined November 2016 Drawings by Viktor 3276 Drawings Skylight 2D RFA Detail FREE Viktor 3276 Drawings · Joined November 2016 Drawings by Viktor 3276 Drawings Skylight – 2D – Crawl skylight Crystal Simple – Construction detail Free – Add to Cart Checkout Added to cart Garage Door 3D RFA Model FREE Viktor 3276 […]

Easy Rail 3D SKP Detail for SketchUp
Viktor 3276 Drawings · Joined November 2016 Drawings by Viktor 3276 Drawings EASY RAIL WITH CIRCULAR DETAILS DECORATED WITH SHELVES AND BLACK colro; differentiation ACCOMMODATIONS OF FIGURES AND PLACEMENT DIFFERENT […]
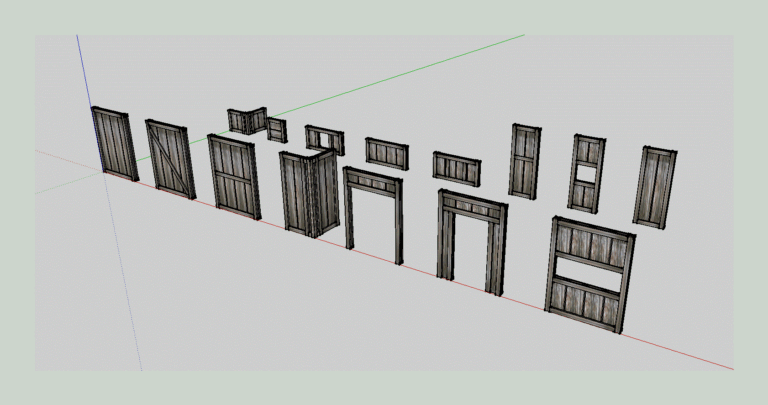
Doors 3D SKP Model for SketchUp
Viktor 3276 Drawings · Joined November 2016 Drawings by Viktor 3276 Drawings Wooden doors; wall openings
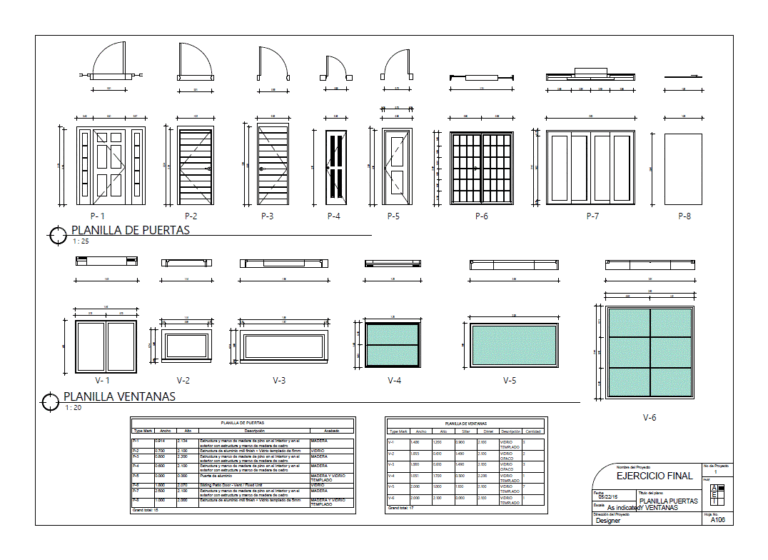
Plane Finishes And Forms PDF Plan (Document)
Viktor 3276 Drawings · Joined November 2016 Drawings by Viktor 3276 Drawings Plane wall finishes; floor and sky. Plane doors and windows sheets

Glass Door RFA CAD Drawing
Viktor 3276 Drawings · Joined November 2016 Drawings by Viktor 3276 Drawings Air – Sidelite

Cerramietos 3D SKP Model for SketchUp
Viktor 3276 Drawings · Joined November 2016 Drawings by Viktor 3276 Drawings HOME WALLS

Forgen Iron 3D 3DS Model for 3D Studio Max
Viktor 3276 Drawings · Joined November 2016 Drawings by Viktor 3276 Drawings Beautiful Fence for protection

Doors 3D SKP Model for SketchUp
Viktor 3276 Drawings · Joined November 2016 Drawings by Viktor 3276 Drawings Variety of 3D doors

Gate 3D SKP Detail for SketchUp
Viktor 3276 Drawings · Joined November 2016 Drawings by Viktor 3276 Drawings Details Porton 3D

Windows 3D SKP Model for SketchUp
Viktor 3276 Drawings · Joined November 2016 Drawings by Viktor 3276 Drawings Variety of Windows in 3D

Windows 3D SKP Model for SketchUp
Viktor 3276 Drawings · Joined November 2016 Drawings by Viktor 3276 Drawings 3d mockup – Sketchup modeling – textures

Carpentry 3D SKP Model for SketchUp
Viktor 3276 Drawings · Joined November 2016 Drawings by Viktor 3276 Drawings CARPINTERIA extruded aluminum with over 200 color choices on the outside and the warmth of pine; Douglas fir; […]
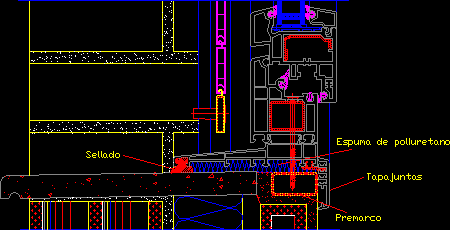
Veka Openings – Extern Splay In Work DWG Detail for AutoCAD
Viktor 3276 Drawings · Joined November 2016 Drawings by Viktor 3276 Drawings Veka openings -Constructive details – Extern splay work

Veka Openings – Constructive Detail Extern Splay Work DWG Section for AutoCAD
Viktor 3276 Drawings · Joined November 2016 Drawings by Viktor 3276 Drawings Veka openings – Constructive details – Extern splay work – Lateral section

Veka Openingsclassic Splay DWG Section for AutoCAD
Viktor 3276 Drawings · Joined November 2016 Drawings by Viktor 3276 Drawings Veka openings – Classic splayinferior section – Constructive detail
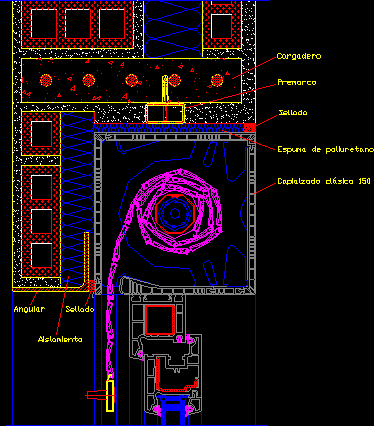
Veka Openings Classic Splay DWG Section for AutoCAD
Viktor 3276 Drawings · Joined November 2016 Drawings by Viktor 3276 Drawings Veka openings – Lateral section – Constructive details