Designs CAD
Categories
Upload
Pricing
Blog
FAQs
0
Login
Sign Up
Home
/
Blocks & Models
/
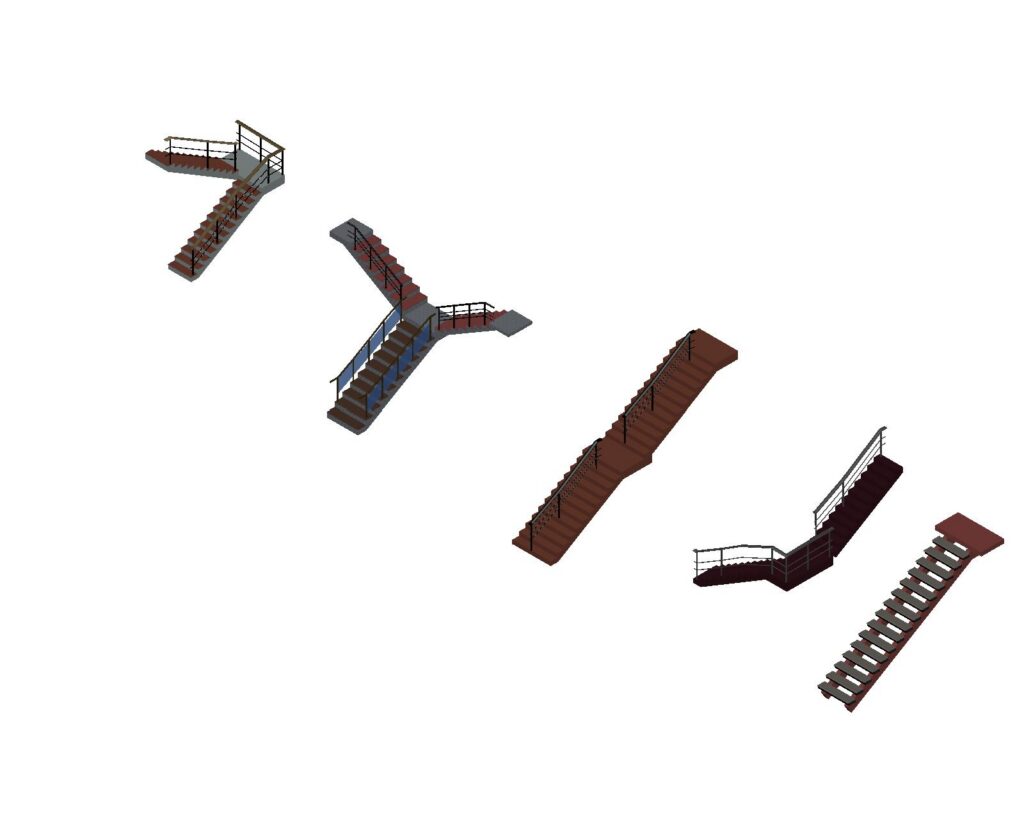
staircase design 3d model
staircase design 3d model
×
−
100%
+
staircase design 3d model for interior and exterior
PREMIUM
File Details
File Type
DWG
Type
Model
Language
English
Materials
Aluminum, Concrete, Glass, Steel
Units
Imperial
Uploaded by
CAD DRAWINGS
Category
Blocks & Models
Published
Jun 18, 2023
Price
$10.00
or
$10.00 – Add to Cart
Checkout
Added to cart
or
get unlimited access from $7/mo
Tags
3D Model
interior
staircase
staircase design 3d model
stairs
Escuderia Ferrari F1 Team Shield Logo With Prancing Horse
FREE
Parking Garage Plan 2D DWG for AutoCAD
PREMIUM
$3.87
2.5m Vertical Tapestry Loom and Spinning Wheel Detail
FREE
Lagoa Upholstered Sofa and Sectional Seating Plan Views
FREE
3-Storey Industrial Factory with Worker Dorms DWG Plan Set
PREMIUM
$3.17
Coastal Survey Dock Topography
PREMIUM
$3.87
ELBA Dining Chair CH-0029-01 DWG Detail
FREE
Dongguan RF Shielding Carrier Tape Packaging Detail Drawing
PREMIUM
$4.84
Standalone Vanity – Shop Drawing Submission Detailed Shop Drawing of Standalone Vanity Unit
PREMIUM
$10.00
Assorted Dining and Coffee Table Plan View Blocks
FREE
VRF HVAC Piping Layout including AVWT-190HKSS Outdoor Unit
PREMIUM
$4.84
Browse All Downloads