front and side elevations for a 1500 person coliseum project, shows the curved roof structure & gym entrance.
1500 Capacity Stadium Elevations
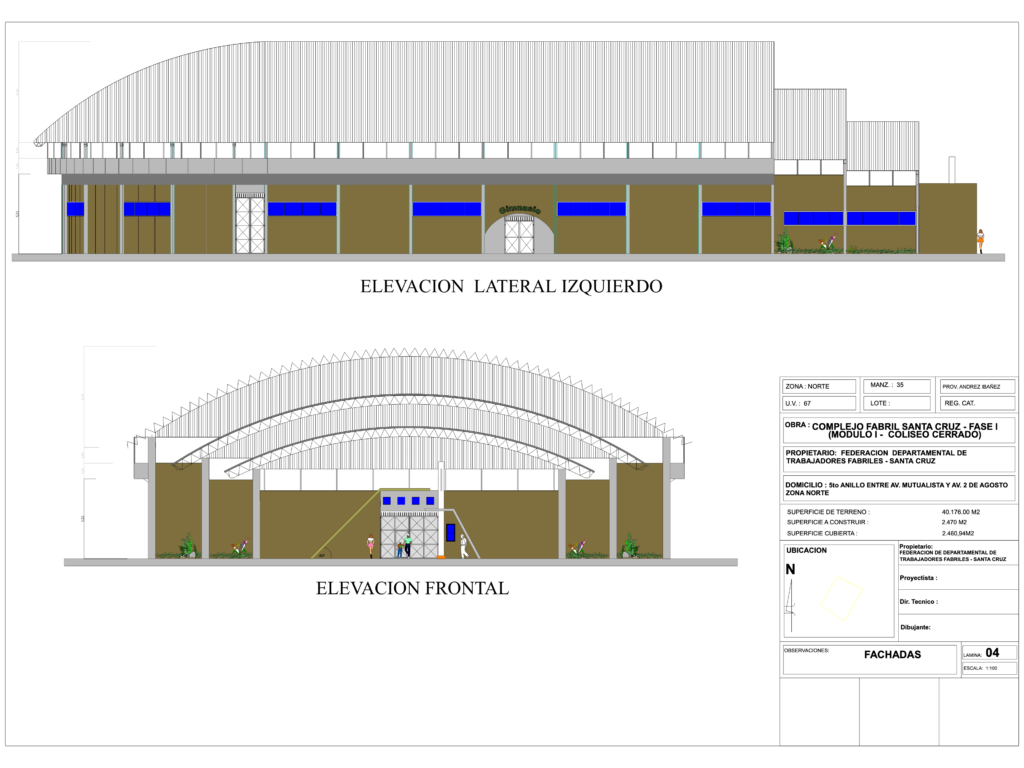
front and side elevations for a 1500 person coliseum project, shows the curved roof structure & gym entrance.