# 15+1 Dynamic CAD_WINDOW Blocks – Metric
**Basic Dynamic Window Blocks for Architectural CAD Drawings**
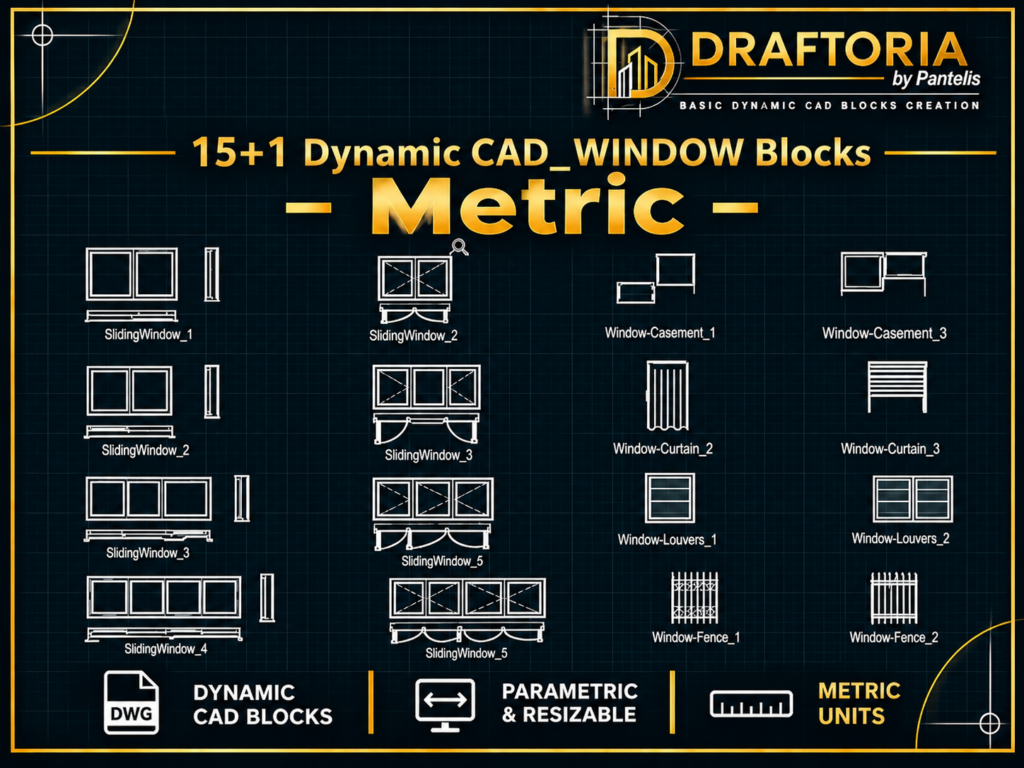
Upgrade your architectural workflow with this collection of **15+1 Dynamic CAD Window Blocks**, designed for architectural drafting, floor plans, elevations, and construction documentation.
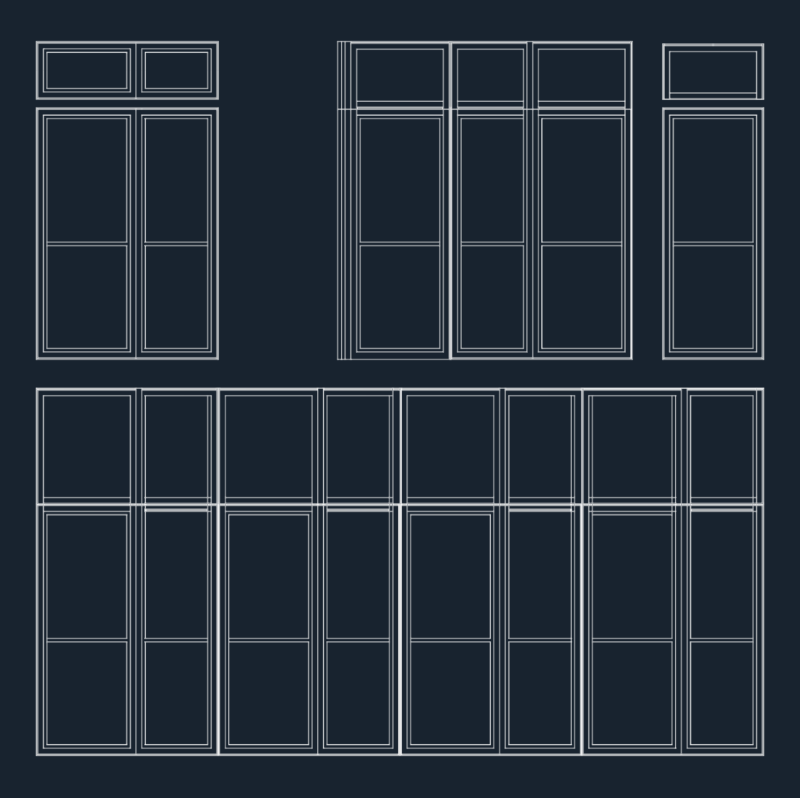
This basic designed collection includes 8 dynamic window blocks in metric units plus some curtain and window fencing blocks, offering flexibility, precision, and ease of use. Each block is created to simplify the architectural design process while maintaining consistency and accuracy across your CAD drawings.
### What’s Included
– **16 Dynamic Blocks:** 8 basic window block variations + 8 additional blocks for curtains and fencing.
– **Measurement System:** Metric units (millimeters).
– **Dimensions:** Adjustable window widths and heights, with dynamic parameters for flexible sizing.
– **Window Types:** A variety of window configurations and opening styles.
– **Applications:** Architectural floor plans, elevations, sections, and construction drawings.
– **Software Compatibility:** AutoCAD-compatible DWG format, designed for dynamic block functionality.
– **Special Features:**
– Dynamic resizing capabilities.
– Editable dimensions and configurations.
– Easy insertion and modification.
– Organized and reusable CAD components.
– Consistent graphic representation for professional architectural drawings.
### Key Benefits
– Save valuable drafting time.
– Maintain consistency throughout your architectural projects.
– Easily customize window dimensions to suit different design requirements.
– Improve drawing efficiency and presentation quality.
– Ideal for architects, architectural designers, engineers, and CAD professionals.
### File Format
– DWG – AutoCAD Dynamic Blocks.
– Metric system (mm).
**A practical and versatile CAD library designed to make your architectural drafting faster, smarter, and more efficient.**
*Note: This is a digital download. No physical product will be shipped.*