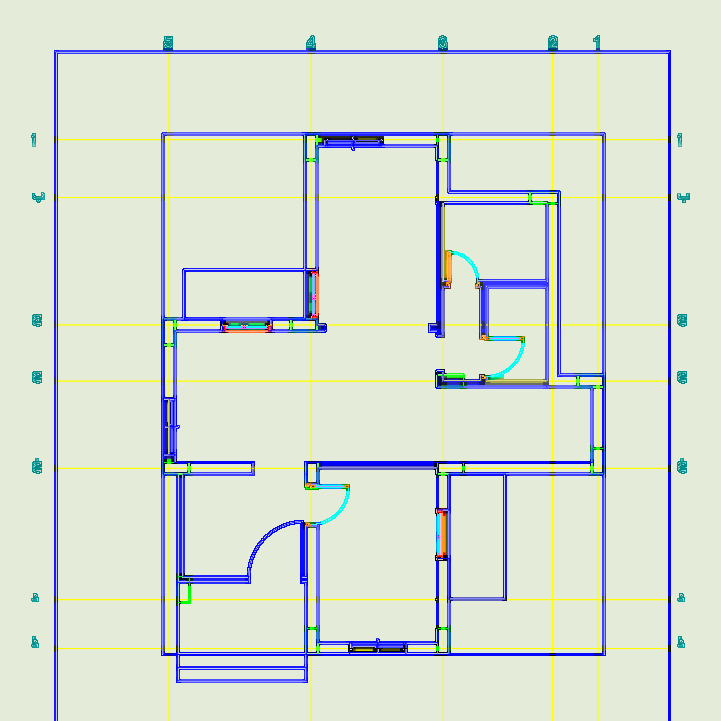
Structural and architectural set for a single-story residential unit. Included is a footing plan featuring 17 typ. isolated pad footings labeled s1 thru s17 on a standard cordinate grid. Designed for RC construction using 25-30 MPa conc. and high-yield rebar specs. Architectural plan covers the usual, living, kitchen, baths, and entry. Grid lines utilize Arabic alphanumeric labeling for local standard compliance. Walls are defined on A-Wall layer with glazing and door blocks in place.
15m x 15m residential villa plans and footings