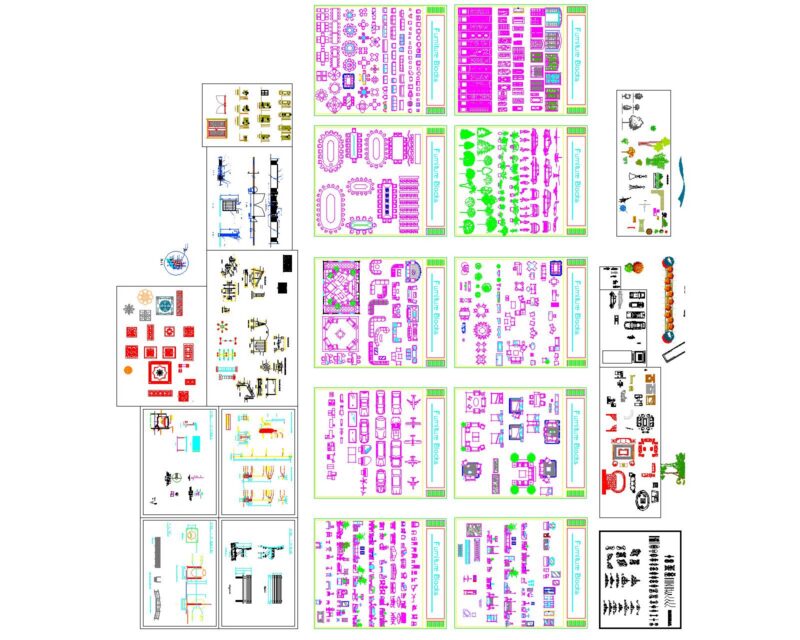
front & side elevtions for an eating area unit. shows the columns and roof structure for a pavilion-style setup. we used it for an outdoor dining layout.
Eating Area Elevation DWG
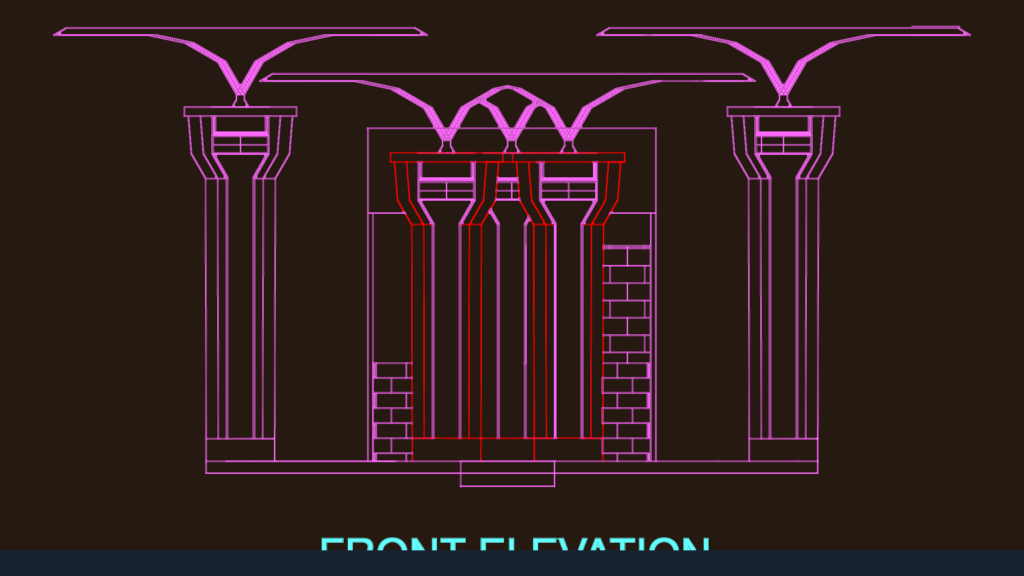
front & side elevtions for an eating area unit. shows the columns and roof structure for a pavilion-style setup. we used it for an outdoor dining layout.