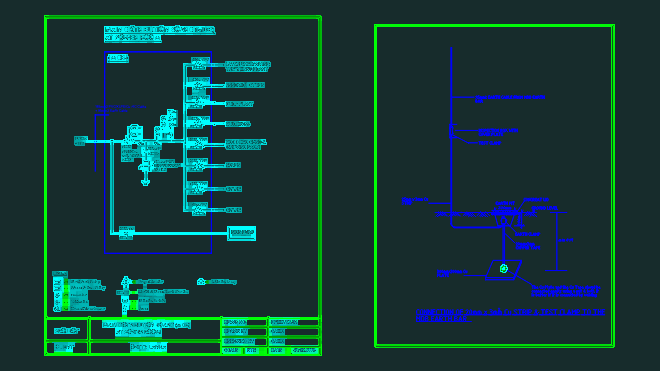
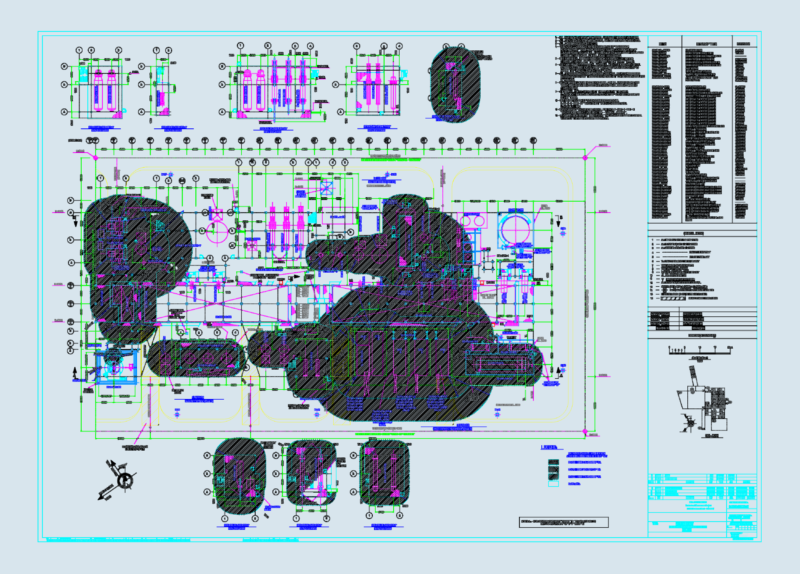
Site plan for a new 4260 sq. ft. 2-story commercial facility alongside an existing building. I’ve included the full lot layout with parking stalls, generator pad, and quai niveleur (loading dock) details. Site drainage is noted with a specific basin de rétention and retaining wall locations. All dimensions in imperial units with standard margins marked (19′-8″ typ. front setback). Civil notes ref arpentage data and MTQ servitudes. Suits preliminary site coordination or municipal permit sets. Text is in French as it was drawn for a Quebec-based project
2-Story Commercial Site Plan DWG with Parking and Loading Dock