Gaming floor layout for a casino incl. slot machine banks, pit areas, kiosks and bars. Everything is scaled in inches, showing specific equipment like Bally & Konami units, redemption centers, etc.
Casino Floor Plan DWG with Slot Machine Layout
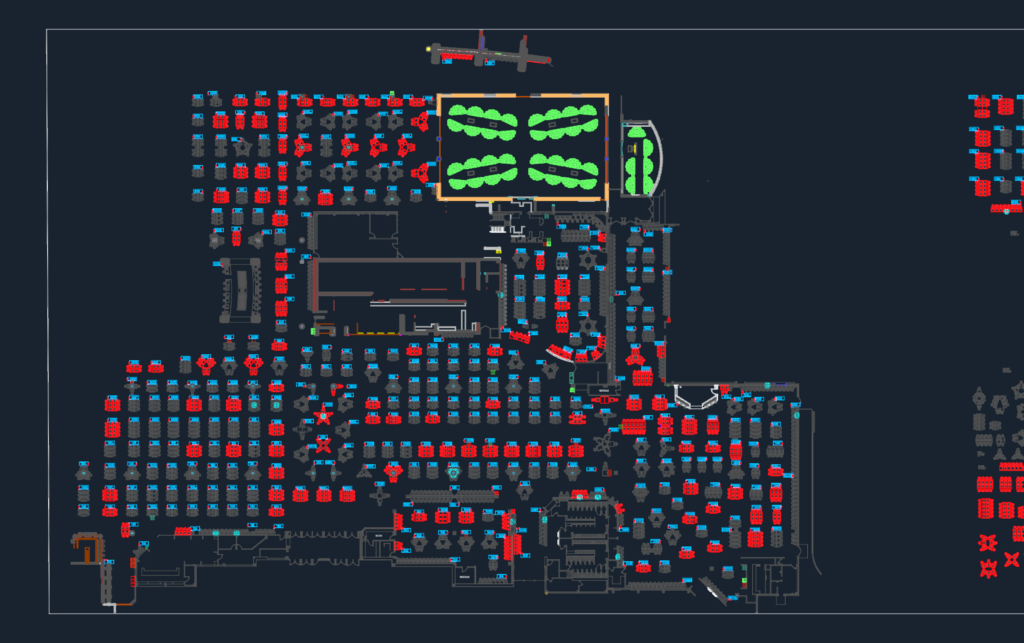
Gaming floor layout for a casino incl. slot machine banks, pit areas, kiosks and bars. Everything is scaled in inches, showing specific equipment like Bally & Konami units, redemption centers, etc.







