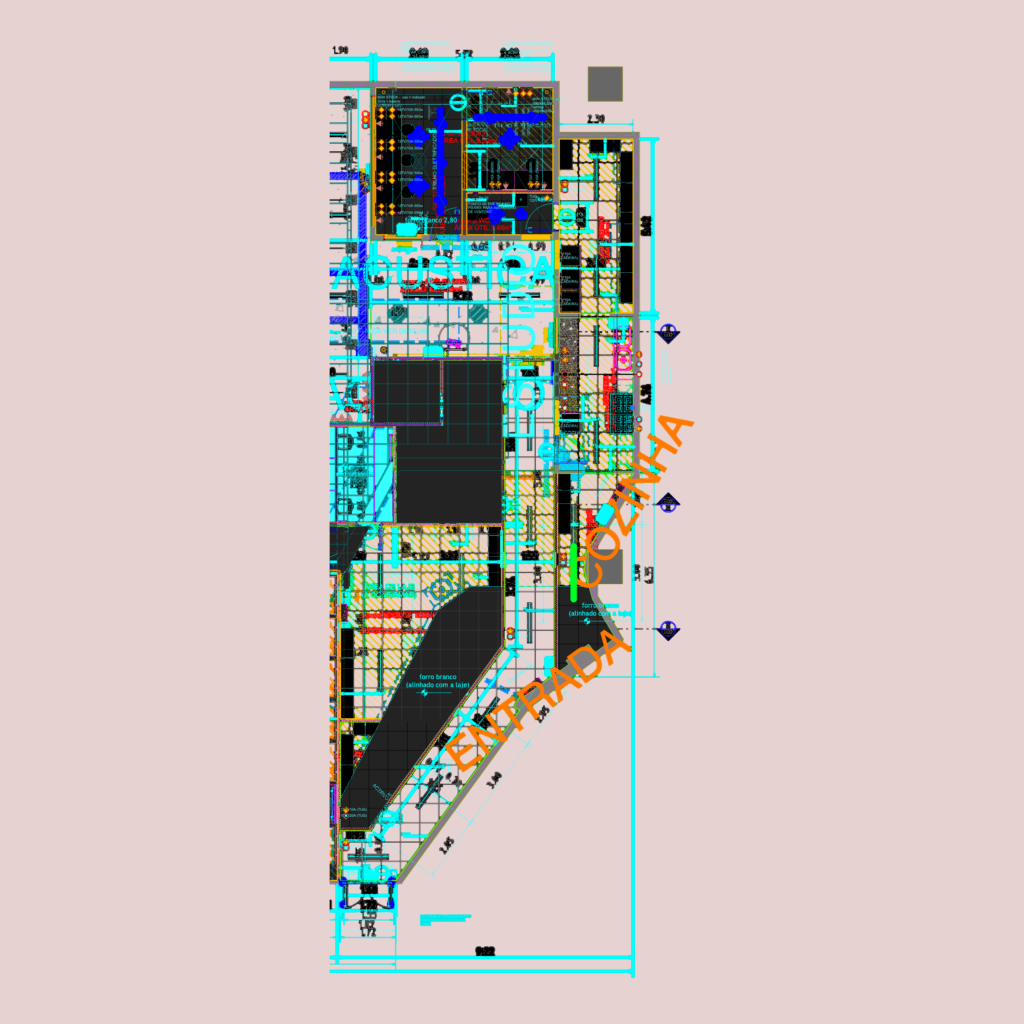
Architectural layouts for a studio/retail unit at Cenesp Jaraguá. Inludes the main floor plan, mezzanine levels, and sections for the lighting grid, acoustic doors, and interior finishes like the drywall and floor junctions. we’ve also got the door schedules and specific material callouts for the mall environment. Plantas arquitetônicas e detalhes de estúdio/loja no Cenesp Jaraguá.
Jaraguá Cenesp Studio & Retail Plan DWG