The house plan include the main parts like 2-Bedrooms, 1-kitchen and poojaroom. this is perfect vastu related plan in small and super elevation
20′ X 30′ House plan
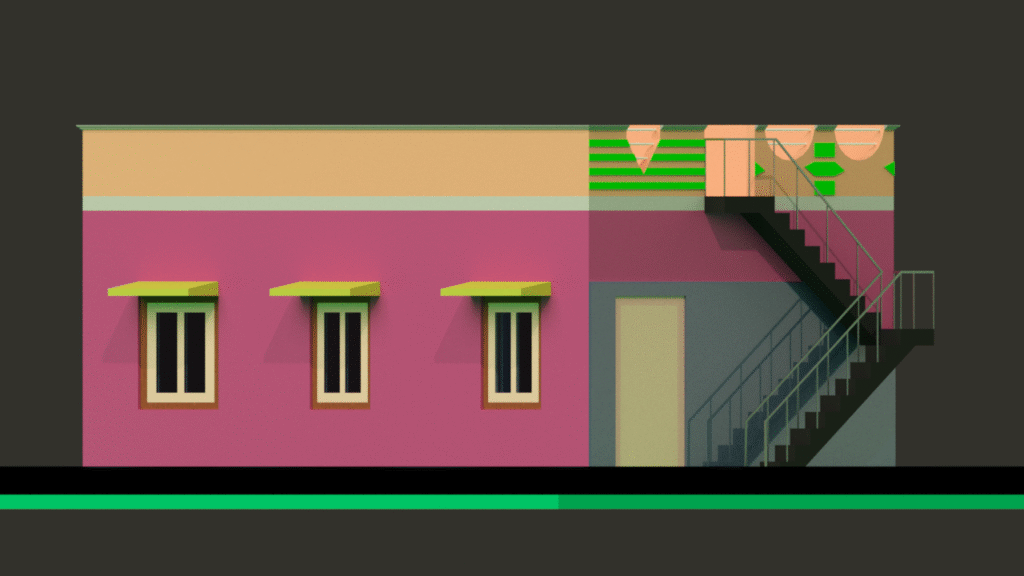
The house plan include the main parts like 2-Bedrooms, 1-kitchen and poojaroom. this is perfect vastu related plan in small and super elevation









