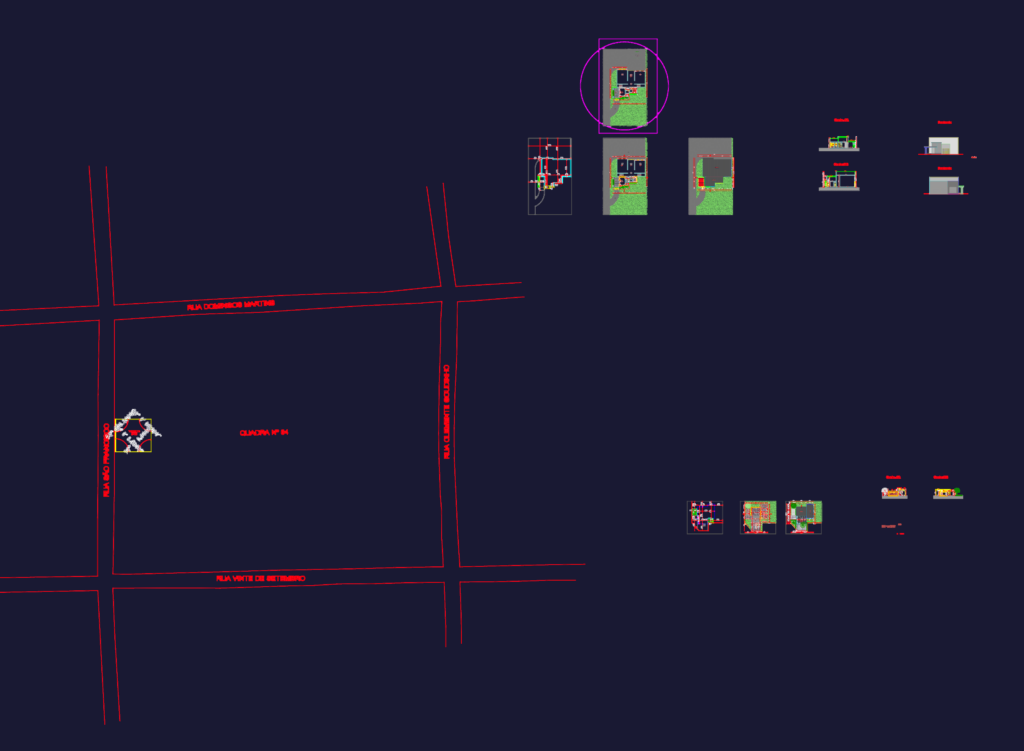
Crematorium architectural set for a 260m² facility. floor plans, sections and west elevation views are provided. Layouts cover the oven room, cold storage, administrative office, and a snack bar area. Technical specs for wooden trusses and aluzinc roofing are shown alongside site location plans. Projeto arquitetônico completo de um crematório.
260m² Crematorium Facility Architectural Set