Residential subdivision plan for a 27,428.35 m2 site. Includes topo contours at 1m intervals, street profiles, and area schedules for 31 individual lots.
27,428 m2 Residential Subdivision Layout Plan
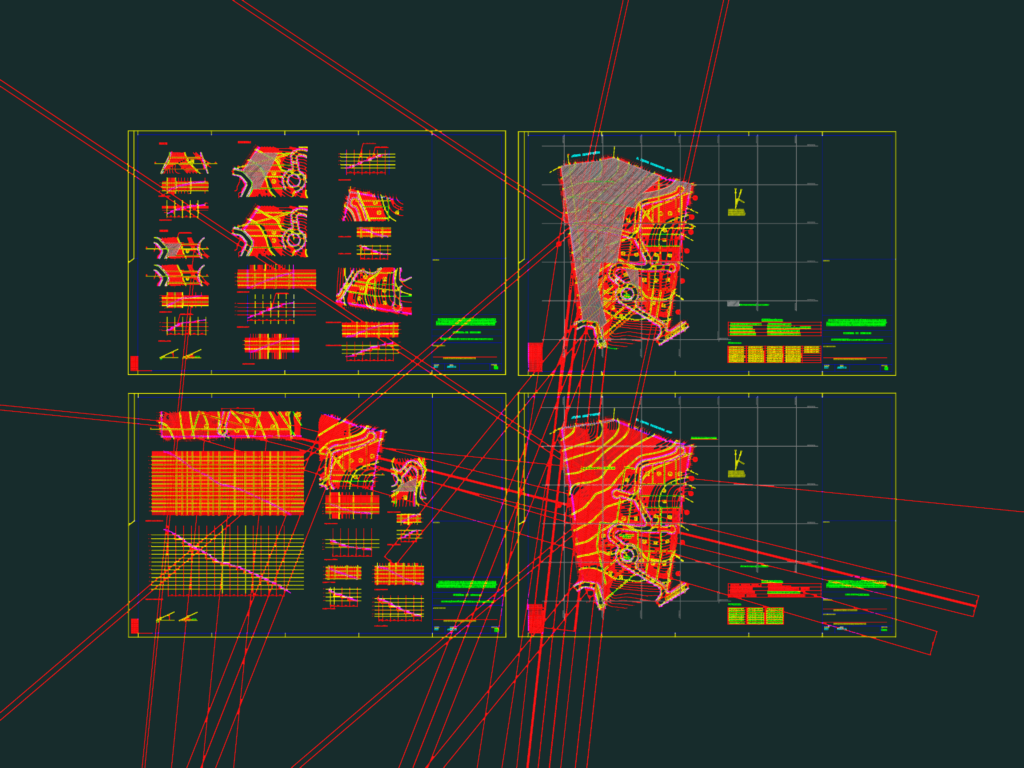
Residential subdivision plan for a 27,428.35 m2 site. Includes topo contours at 1m intervals, street profiles, and area schedules for 31 individual lots.









