Designs CAD
Categories
Upload
Pricing
Blog
FAQs
0
Login
Sign Up
Home
/
Residential
/
2D Ground Floor Plan PDF
2D Ground Floor Plan PDF
×
−
100%
+
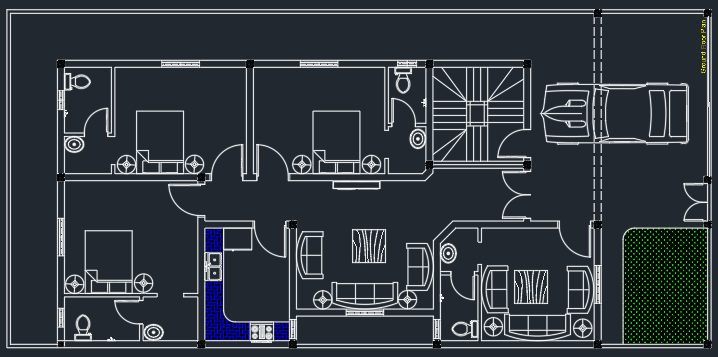
2D Ground Floor Plan With Interior Design.
PREMIUM
File Details
File Type
ARRAY
Type
Full Project
Language
English
Materials
Other
Units
N/A
Uploaded by
CAD World
Category
Residential
Published
Sep 16, 2025
Price
$10.00
or
$10.00 – Add to Cart
Checkout
Added to cart
or
get unlimited access from $7/mo
Tags
CAD World
Singel-Story Residential House Plan with 2 Bedrooms PDF
PREMIUM
$30.00
North elevation architectural drawing for a residential house
FREE
Industrial Warehouse DWG Plan and Structural Set
PREMIUM
$4.03
Smart Living in 75 sqm | 5m x 15m Modern Floor Plan 📐✨
PREMIUM
$1.00
Two Story Residential House North Elevation with Material Specifications
FREE
Deserts Funds 2D JPG Graphics Graphics
FREE
Eltaş Elektrik Industrial Facility Electrical and Fire Alarm Plan
PREMIUM
$3.87
Ground and First Floor Architectural Plans for a Two-Story House
PREMIUM
$2.58
Duplex house plan
PREMIUM
$3.00
Executive Architectural Project for Modern House with Pool and Elevations
PREMIUM
$3.87
ARCHICAD F06 RESIDENTIAL ELEVATIONS
FREE
Browse All Downloads