Designs CAD
Categories
Upload
Pricing
Blog
FAQs
0
Login
Sign Up
Home
/
Residential
/
Apartment
/
Ground Floor Layout DWG
Ground Floor Layout DWG
×
−
100%
+
ground floor with gym, pool area, and parking.
PREMIUM
File Details
File Type
DWG
Type
Plan
Language
Portuguese
Materials
N/A
Units
Metric
Area
Over 5000 m² (53819.5 ft²)
Features
Pool, Parking, Garden / Park
Uploaded by
Studio DWG
Category
Apartment
,
Residential
Published
Nov 13, 2026
Price
$2.90
or
$2.90 – Add to Cart
Checkout
Added to cart
or
get unlimited access from $7/mo
Tags
floor plan
residential
Residential Floor Plan Drawing With Interior Furniture And Layout
PREMIUM
$2.58
Topographic and cadastral map for Bragança Paulista site
PREMIUM
$3.87
Edifício Punta Cana sections dwg
PREMIUM
$2.58
Pedestal washbasin CAD drawing with plan and elevation views
FREE
Austin residential kitchen remodel layout and electrical plan
FREE
India 3BHK Residential House Floor Plan 35×45
PREMIUM
$3.87
Sanitary and Plumbing Plan for Residential House DWG
FREE
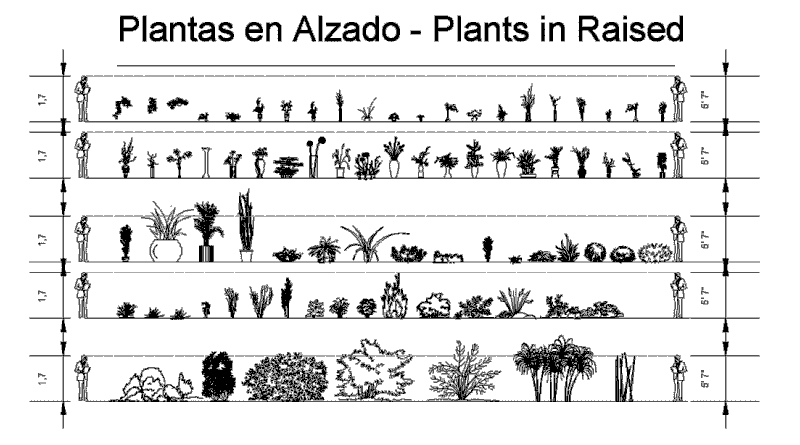
Plants in elevation, Plants Potted in elevation, Hanging Plant in elevation and Bushs in elevation, Plantas, Plantas en Maceta, Plantas Colgantes, Arbustos
PREMIUM
$1.66
Battery Tanks Of Gas With Regulator DWG Elevation for AutoCAD
PREMIUM
$3.87
3-Story Building Floor Plan DWG with Hall & Arcade
PREMIUM
$3.87
First Floor Architectural Survey Plan for Ipanema Apartment Building
FREE
Browse All Downloads