Designs CAD
Categories
Upload
Pricing
Blog
FAQs
0
Login
Sign Up
Home
/
Engineering & Technical
/
Drawing with Autocad
/
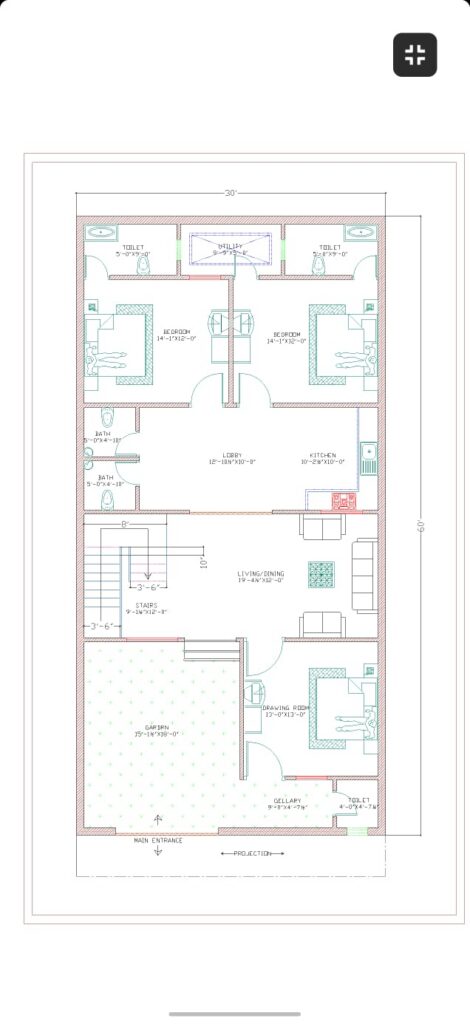
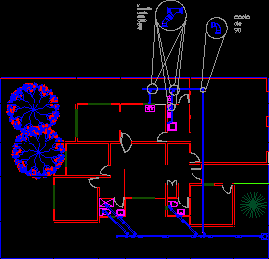
30×60 ground floor plan architectural drawing
30×60 ground floor plan architectural drawing
×
−
100%
+
30×60 ground floor plan architectural drawing
PREMIUM
File Details
File Type
DWG
Type
Plan
Language
English
Materials
Other
Units
Metric
Area
150 – 249 m² (1614.6 – 2680.2 ft²)
Features
Parking, Garden / Park
Uploaded by
shevaz khan
Category
Drawing with Autocad
Published
Sep 16, 2026
Price
$10.00
or
$10.00 – Add to Cart
Checkout
Added to cart
or
get unlimited access from $7/mo
Tags
interior architectural design cad autocad ground floor plan .x.
2D Front Elevation
FREE
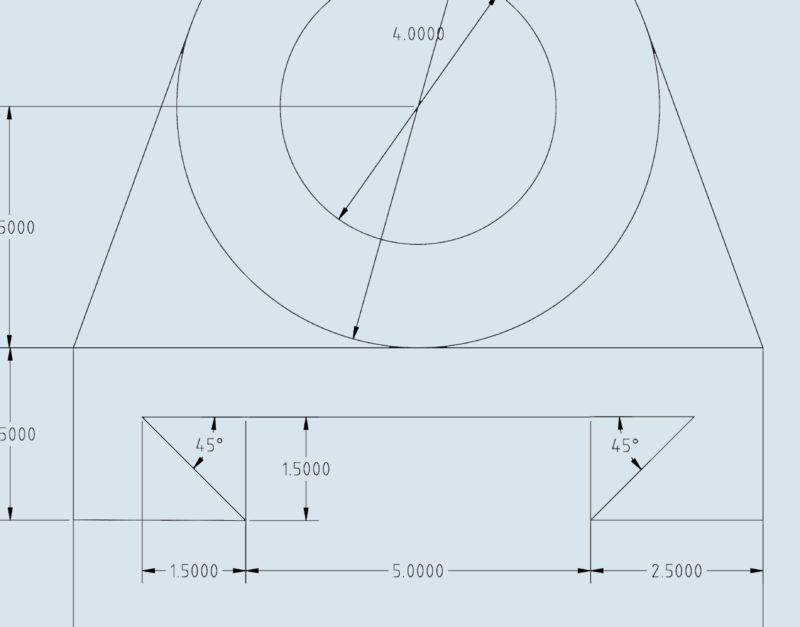
Mechanical Part Exercise DWG
FREE
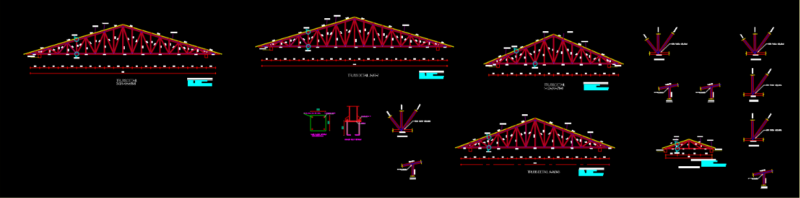
Truss Complete Detail
PREMIUM
$10.00
Mechanical Link Detail DWG with Dimensions
FREE
3D Wooden Leather Chair 3DS Model for 3D Studio Max
FREE
2D Mechanical Part Profile Block
FREE
Fabrication Ready Greenhouse Steel Frame Complete CAD Project
PREMIUM
$29.99
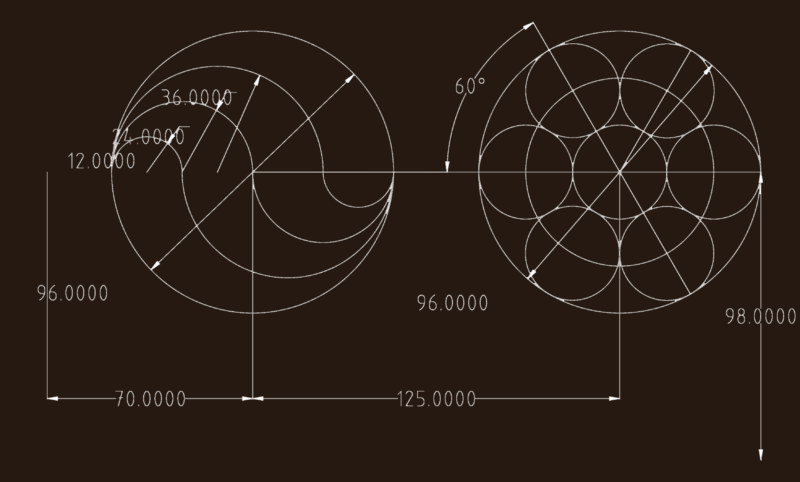
MECHANICAL FLANGE HOLE PATTERN AND ARC GEOMETRY
FREE
Grainage Pipes DWG Block for AutoCAD
PREMIUM
$3.87
Tiles design
FREE
Rampdoor Details
PREMIUM
$3.00
Browse All Downloads