Designs CAD
Categories
Upload
Pricing
Blog
FAQs
0
Login
Sign Up
Home
/
Residential
/
House
/
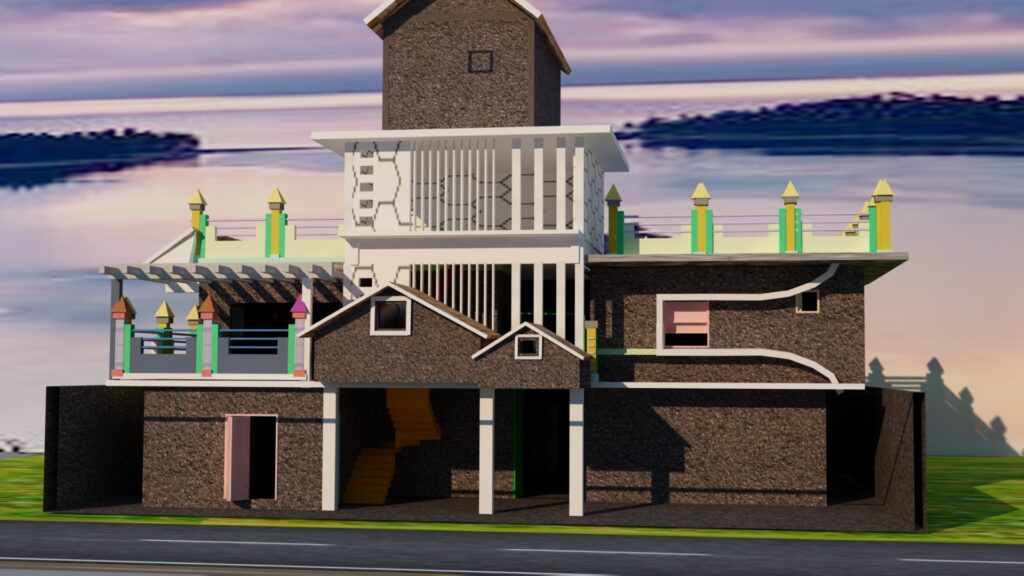
3d design color full in 3d max vray
3d design color full in 3d max vray
×
−
100%
+
Modern design in auto cad and 3d max.
PREMIUM
File Details
File Type
MAX, 3DS
Type
Model
Language
English
Materials
Concrete
Units
N/A
Uploaded by
mustafakohat
Category
House
Published
Sep 23, 2023
Price
$12.00
or
$12.00 – Add to Cart
Checkout
Added to cart
or
get unlimited access from $7/mo
Tags
max 3d 3dmax 3d design home design render3d image jpeg png image
ZVEZDARA HOUSE PLANS DWG
FREE
Residential Plan and Details
PREMIUM
$3.87
Single Family House Expansion with Pool Details
PREMIUM
$3.87
Residential concrete structural plans
PREMIUM
$3.87
Ground Floor Plan Proposal with Structural Steel Beam Details
PREMIUM
$2.58
Three-Story American Country Villa Complete CAD Construction Drawings | With Basement & Garage, Rural Self-build House Architectural Structural Plans + High Definition Rendering
PREMIUM
$0.99
Man Playing Golf Human Figure Side View Elevation 2D DWG Block For AutoCAD
PREMIUM
$3.87
ERFELEK 1075M2 INDOOR SPORTS HALL
PREMIUM
$3.87
Vertical Lettering Direction Street Sign DWG Block for AutoCAD
FREE
One-story Simple New Chinese Style Bungalow Complete CAD Construction Drawings | Rural Single-Story Self-build House Architectural Structural Plans with Rendering
PREMIUM
$0.99
Linghua Sewage Station Deodorization Ventilation DWG
PREMIUM
$4.84
Browse All Downloads